


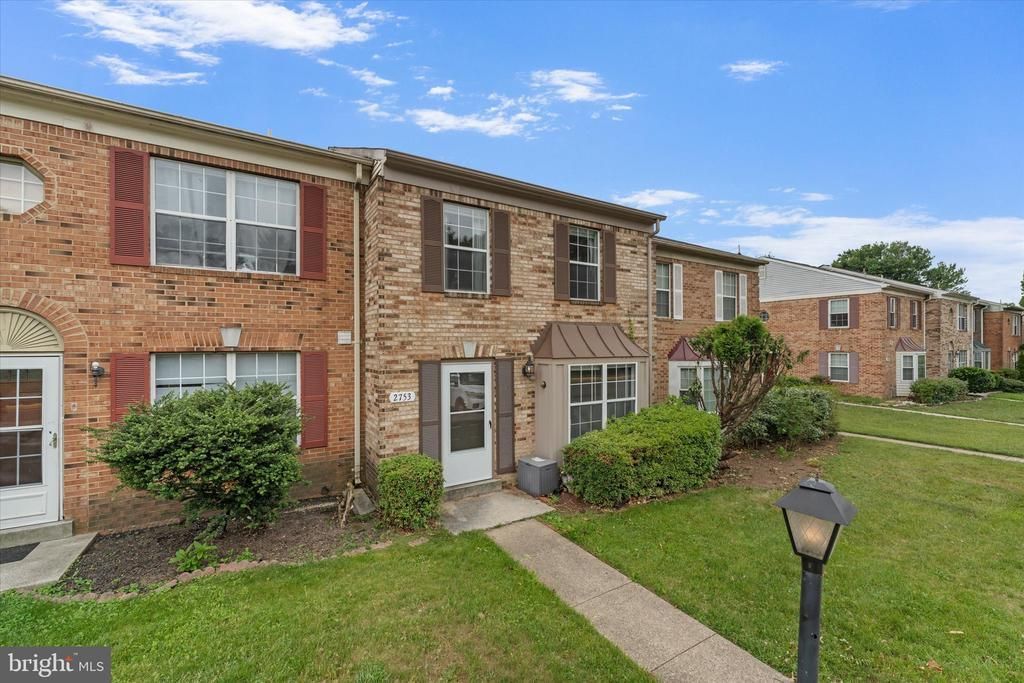
BEDS3
BATHS1 full 1 partial
SQUARE FEET1,380
MLS#VAPW2120816
STATUSACTIVE
PROPERTY TYPERental - Townhouse
SUBDIVISIONDALE CITY GIDEON SQUARE
SCHOOLPRINCE WILLIAM COUNTY PUBLIC SCHOOLS
Property Description
1380 sq ft beautifully maintained 3-bedroom, 1.5-bath townhouse offering the perfect combination of comfort, convenience, and location. Filled with natural sunlight throughout the day, this home features a recently renovated kitchen, spacious living areas, and a functional floor plan designed for everyday living. Full-size washer and dryer included. Step outside to a fully fenced backyard with a private storage shed, perfect for extra storage, entertaining, or simply relaxing outdoors. Two assigned parking spaces included. HOA covers front lawn maintenance, and the community offers a charming tot lot just steps away. The location truly sets this home apart! Situated directly across from Potomac Mills and just behind Prince William Square Shopping Center, you’ll have endless shopping, dining, and entertainment options right at your fingertips. Conveniently located just minutes from I-95, Dale Blvd, commuter routes, Potomac Town Center, Wegmans, IKEA, Target, restaurants, fitness centers, and more.
Property Features
Property Type: Rental - Townhouse
Cooling: Heat Pump(s)
Fuel Type: Electric
Heating: Heat Pump(s)
Home Style: Colonial
Lot Size: 0.04 Acres
Stories: 2.0
Year Built: 1986
Feature Descriptions
Accessibility: Level Entry - Main
Additional Structures: Above Grade, Below Grade
Appliances: Dishwasher, Disposal, Exhaust Fan, Oven/Range - Electric, Range Hood, Refrigerator, Washer/Dryer Stacked
Community Amenities: Tot Lots/Playground
Days on Site: 3
Exterior: Combination
Fencing: Rear, Wood
HOA Fee: $0.00/Unknown
Interior: Carpet, Combination Kitchen/Dining, Floor Plan - Traditional, Kitchen - Eat-In, Kitchen - Table Space, Window Treatments, Other
Lot: Backs - Open Common Area, Rear Yard, Front Yard
Lot Dimensions: 0.04 Acre(S)
Parking Features: Other, Assigned
Rent Includes: Common Area Maintenance, HOA/Condo Fee, Trash Removal
Rooms: Living Room, Primary Bedroom, Bedroom 2,Bedroom 3,Kitchen
Sewer: Public Sewer
SQFT Above Finished: 1380
SQFT Total Finished: 1380
Structure Type: Interior Row/Townhouse
Utilities: Electric Available
Water: Public
Windows: Bay/Bow
Local Schools
High School: GAR-FIELD
School District: PRINCE WILLIAM COUNTY PUBLIC SCHOOLS
Listed By / Shown By
Listed By
Agency Name: Keller Williams Realty/Lee Beaver & Assoc.
Agency Phone: 7033302222
Shown By
Agency Title: Montague Miller & Co. Realtors
Agency Phone:

2753 Bixby Road | MLS# VAPW2120816
This property located at 2753 Bixby Road , Woodbridge, VA 22193 is currently listed for rent with an asking price of $2,400 / Monthly. Bixby Road is located within the PRINCE WILLIAM COUNTY PUBLIC SCHOOLS school district. Search Woodbridge real estate on www.montaguemiller.com today.