



BEDS4
BATHS3 full 1 partial
SQUARE FEET2,207
MLS#VAFX2337762
STATUSACTIVE
PROPERTY TYPEResidential - Townhouse
SUBDIVISIONHUNTINGTON AT MT VERNON
SCHOOLFAIRFAX COUNTY PUBLIC SCHOOLS
Property Description
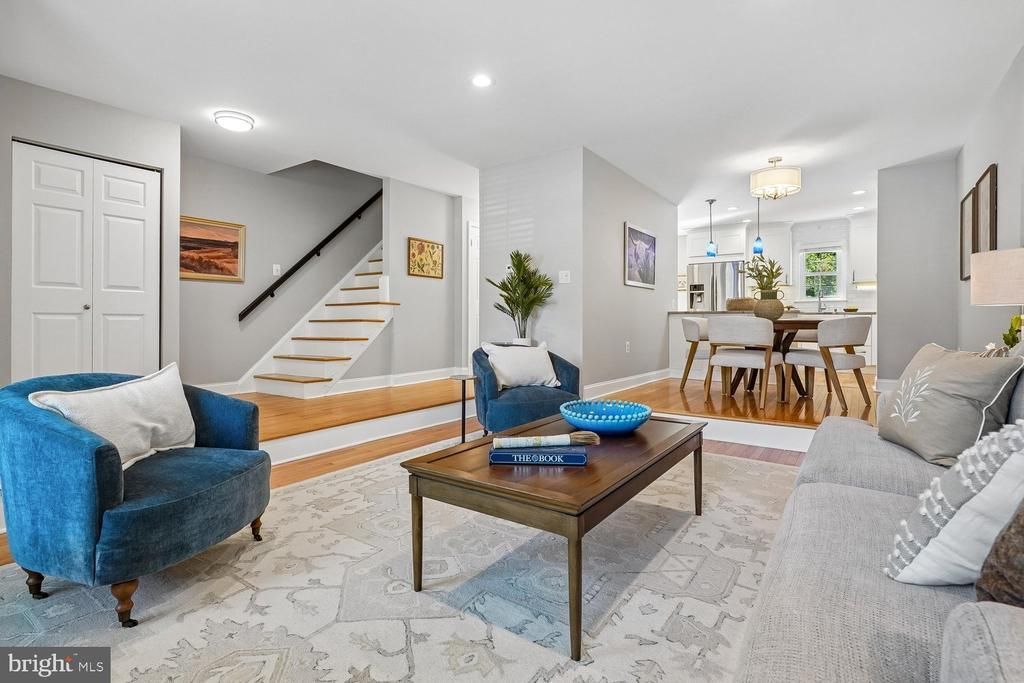
Rarely available townhome backing to the woods and creek in sought after Huntington at Mount Vernon. Location, location, location. This home is situated just steps from the community creek access and the community pool. Tucked away from the hustle and bustle, you are minutes to Costco, Home Depot, the GW Parkway and its miles of trails, and even old town and its quaint eateries. But location isn't the end of the story. This home is beautifully renovated from top to bottom! From the curb, appreciate the handsome brick, mature landscaping, and nearly new roof (2018). Step inside and appreciate neutral hardwood flooring on both the main and upper levels. The step-down living room is perfect for quiet relaxation or entertaining guest for game night. Thoughtful features including dimmable recessed lights, upgraded baseboard molding, and newer windows are throughout the house. The open floorplan allows seamless flow from living and dining spaces, to the kitchen and even the back yard. The chef's kitchen has white cabinetry, stainless appliances, and beautiful marble counters. Any chef would enjoy this space because it allows you to connect with your guests throughout the main level. Off the breakfast/den, is a huge deck overlooking the woods adjacent to Little Hunting Creek. Seldom do you find a townhome of this size with this level of privacy. The lower level has a large recreation room with wood burning fireplace that is perfect for autumn evenings binge watching your favorite show. Walk-out access to the rear yard, and a small wet bar allow for easy entertaining. This level also has a room that works well as a guest bedroom or office, a full remodeled bathroom and large laundry/utility space. HVAC was replaced in 2019! The backyard has a large shed for storage and is fenced to allow for pets or private entertaining. Upstairs, you will find three generous bedrooms all with hardwood flooring. The primary suite has recessed lighting, seating space and large closets. The attached ensuite bathroom is renovated with marble and custom tile touches rarely found at this price point. There is another remodeled bathroom on this level for the remaining two bedrooms. Outside, you will find one of the best communities in the Fort Hunt area. The neighborhood pool is the gathering place during the summer, but this is truly a place where community thrives with walking paths, a tot lot, and kayak/canoe launch. Your turnkey home awaits in the best location of this sought after community. Don't miss your chance to call this home!
Property Features
Property Type: Residential - Townhouse
Basement: Yes
Basement: Connecting Stairway, Daylight, Full, Full, Improved, Interior Access, Outside Entrance, Partially Finished, Rear Entrance, Walkout Level, Windows
Cooling: Central A/C
Fireplaces: 1
Fuel Type: Natural Gas
Heating: Forced Air
Home Style: Colonial
Lot Size: 0.04 Acres
Roof Type: Architectural Shingle
Stories: 3.0
Taxes: $7,445
Year Built: 1979
Feature Descriptions
Additional Structures: Above Grade, Below Grade
Appliances: Built-In Microwave, Dishwasher, Disposal, Dryer - Front Loading, Dryer - Electric, Exhaust Fan, Extra Refrigerator/Freezer, Oven/Range - Gas, Refrigerator, Stainless Steel Appliances, Washer, Water Heater
Community Amenities: Boat Ramp, Common Grounds, Pool - Outdoor, Tot Lots/Playground
Days on Site: 3
Exterior: Secure Storage, Street Lights
Fencing: Rear
Fireplace: Brick, Wood
Flooring: Hardwood, Laminate Plank
HOA Fee: $154.00/Monthly
Interior: Bar, Bathroom - Tub Shower, Breakfast Area, Ceiling Fan(s), Combination Dining/Living, Dining Area, Family Room Off Kitchen, Floor Plan - Open, Kitchen - Gourmet, Primary Bath(s), Recessed Lighting, Window Treatments, Wood Floors
Lake Name: Little Hunting Creek
Lot: Backs - Open Common Area, Backs to Trees, Front Yard, Interior, Premium, Rear Yard, Stream/Creek
Lot Dimensions: 0.04 Acre(S)
Number of Rooms: 14
Parking Features: General Common Elements
Parking Notes: 2 Total Parking Spaces
Rooms: Living Room, Dining Room, Primary Bedroom, Bedroom 2,Bedroom 3,Bedroom 4,Kitchen, Den, Laundry, Recreation Room
Sewer: Public Sewer
Special View Info: Trees/Woods
SQFT Above Finished: 1522
SQFT Below Finished: 685
SQFT Total Finished: 2207
Structure Type: Interior Row/Townhouse
Total Garage/Parking Spaces: 2
Water: Public
Water Access: Canoe/Kayak, Fishing Allowed, Private Access
Windows: Double Hung, Double Pane, Energy Efficient, Replacement, Screens
Room Sizes
Primary Bedroom: 19 x 12 Level - Upper 1
Bedroom 2: 9 x 12 Level - Upper 1
Bedroom 3: 9 x 12 Level - Upper 1
Living Room: 13 x 15 Level - Main
Dining Room: 10 x 8 Level - Main
Kitchen: 10 x 8 Level - Main
Den: 11 x 12 Level - Main
Recreation Room: 21 x 12 Level - Lower 1
Bedroom 4: 14 x 10 Level - Lower 1
Local Schools
High School: WEST POTOMAC
Middle School: CARL SANDBURG
Elementary School: STRATFORD LANDING
School District: FAIRFAX COUNTY PUBLIC SCHOOLS
Listed By / Shown By
Listed By
Agency Name: KW Metro Center
Agency Phone: 7035353610
Shown By
Agency Title: Montague Miller & Co. Realtors
Agency Phone: 800.793.5393

Estimate Your Payment
Estimated Payment
$ 2,221.34 per month $1,415.43 Principal & Interest $620.42 Property Tax $185.50 Homeowner's Insurance
2747 Carter Farm Court | MLS# VAFX2337762
This townhouse located at 2747 Carter Farm Court, Alexandria, VA 22306 is currently listed for sale with an asking price of $635,985. This property was built in 1979 and has 4 bedrooms and 3 full and 1 partial baths with 2207 sq. ft. Carter Farm Court is located in the HUNTINGTON AT MT VERNON subdivision within the FAIRFAX COUNTY PUBLIC SCHOOLS school district. Search HUNTINGTON AT MT VERNON real estate on www.montaguemiller.com today.