


BEDS4
BATHS4 full
SQUARE FEET3,116
MLS#677821
STATUSActive
PROPERTY TYPEResidential - Single Family
SUBDIVISIONSHARPES TRACE
Property Description
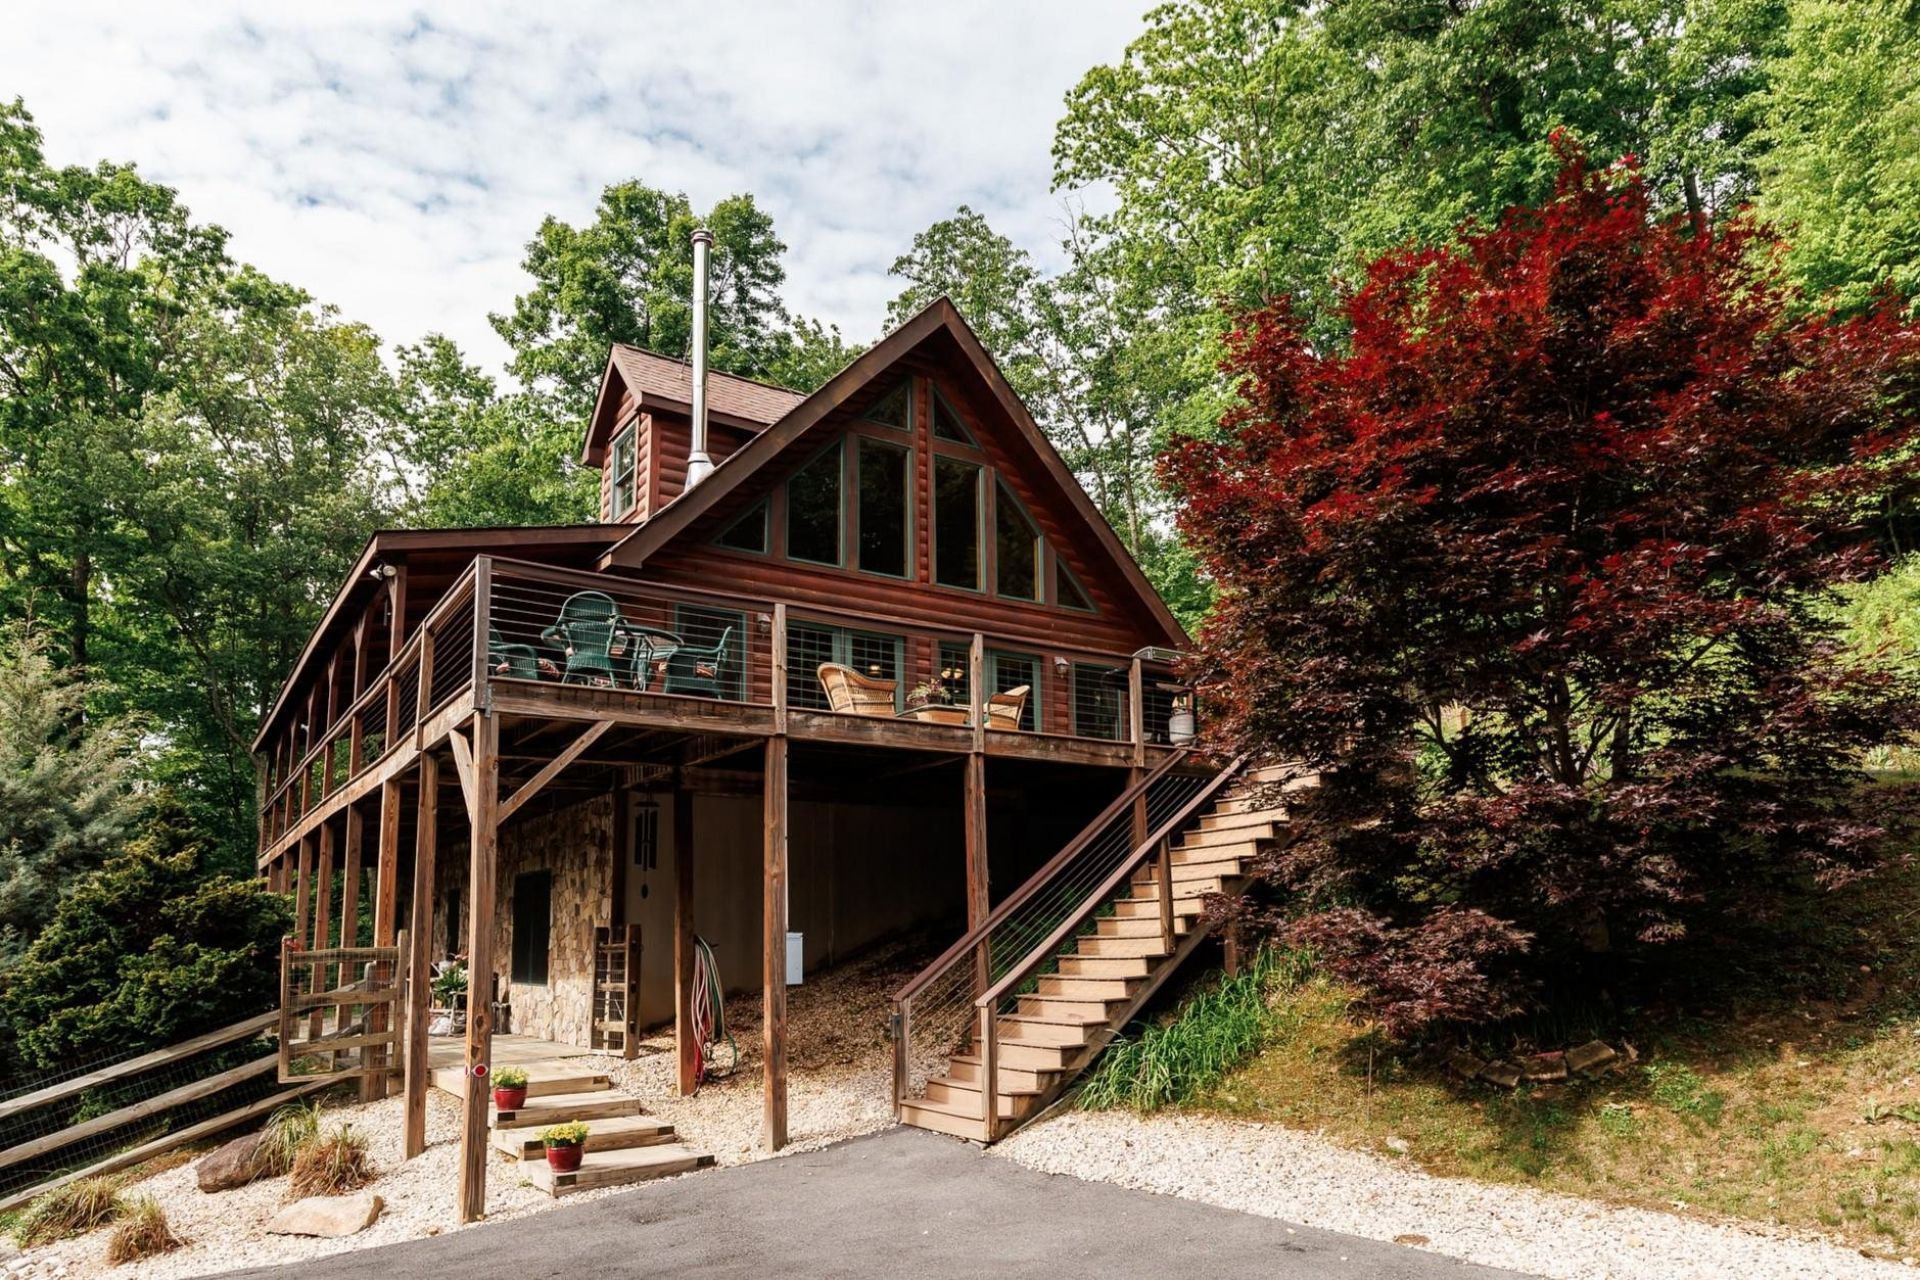
Dream Mountain Lodge located on 7.15 wooded acres just 2 minutes from historic Warm Springs Pools! Blue Ridge Log home features over 3100 SF on three levels with 4 generously sized bedrooms, 4 baths with updated finishes, great room with soaring ceiling, light-filled above grade walk-out lower level family rec room with mini-bar, pool table and large screen TV. Partially fenced yard for 4-legged friends. Offered mostly furnished and equipped for a turn-key full-time mountain retreat, weekend getaway, or investment property. Property is comprised of 4 lots in Sharpe's Trace on the west side of Little Mountain at an elevation of 2400'. Enjoy fantastic sunset views from the expansive low-maintenance Trex Deck and Covered Porch. Just minutes from the village of Warm Springs with fine dining, coffee shop and cafes, art gallery, spa, and Foodlore at Oakley Farm and the iconic Omni Homestead Resort within 5 miles for world-class golf, shooting club, and much more! Outdoor enthusiasts will appreciate the proximity to hiking, fishing, skiing, biking and all the recreational opportunities the Allegheny Highlands have to offer. This well-maintained retreat offers the perfect blend of comfort and privacy for year-round enjoyment.
Property Features
Property Type: Residential - Single Family
Cooling: Central AC
Heating: Central Heat, Forced Air, Heat Pump, Propane
Home Style: Cabin
Lot Size: 7.15 Acres
Roof Type: Composition Shingle
Stories: 2.5
Taxes: $3,008
Year Built: 2007
Feature Descriptions
Association Dues: 2000 (Annual)
Basement: Yes
Exterior: Log
Fireplace Location: Living Room
Flooring: Carpet, Wood, Porcelain Tile
Foundation: Stone
HOA Inclusions: Road Maint, Snow Removal
Kitchen: Glass Front Cabinets, Solid Surface Counter, Wood Cabinets
Laundry: Dryer, Washer
Lot: Landscaped, Private, Wooded
Lot Dimensions: 7.15 Acre(s)
Sewer: Installed Engineered
Special View Info: Mountain View, Wooded View
Water: Public Water
Windows: Double-hung Windows, Vaulted/Cathedral Ceiling
Wooded: Yes
Room Sizes
Kitchen: 22'8x8'10
Great Room: 19'4x12'8
Primary Bedroom: 16'3x12'8
Primary Bath: 5'9x9'3
Full Bath: 7'11x8'10
Bedroom: 10'8x12'8
Loft: 11'11x5
Bedroom: 13x11'5
Full Bath: 7'11x5'2
Rec Room: 25x18
Full Bath: 9x5
Bedroom: 16x16
Utility Room: 10x16
Laundry: 5'9x3
Local Schools
High School: Bath
Middle School: NONE
Elementary School: Valley
Listed By / Shown By
Listed By
Agency Name: CLARKSON & WALLACE REAL ESTATE - WARM SPRINGS
Shown By
Agency Title: Montague Miller & Co. Realtors
Agency Phone:

Estimate Your Payment
Estimated Payment
$ 2,042.94 per month $1,584.60 Principal & Interest $250.67 Property Tax $207.67 Homeowner's Insurance
273 Caddis Ln | MLS# 677821
This single family home located at 273 Caddis Ln, Warm Springs, VA 24484 is currently listed for sale with an asking price of $712,000. This property was built in 2007 and has 4 bedrooms and 4 full baths with 3116 sq. ft. Caddis Ln is located in the SHARPES TRACE subdivision. Search SHARPES TRACE real estate on www.montaguemiller.com today.