



BEDS1
BATHS1 full
SQUARE FEET824
MLS#VAFX2346004
STATUSACTIVE
PROPERTY TYPERental - Condominium
SUBDIVISIONWILTON HOUSE
SCHOOLFAIRFAX COUNTY PUBLIC SCHOOLS
Property Description
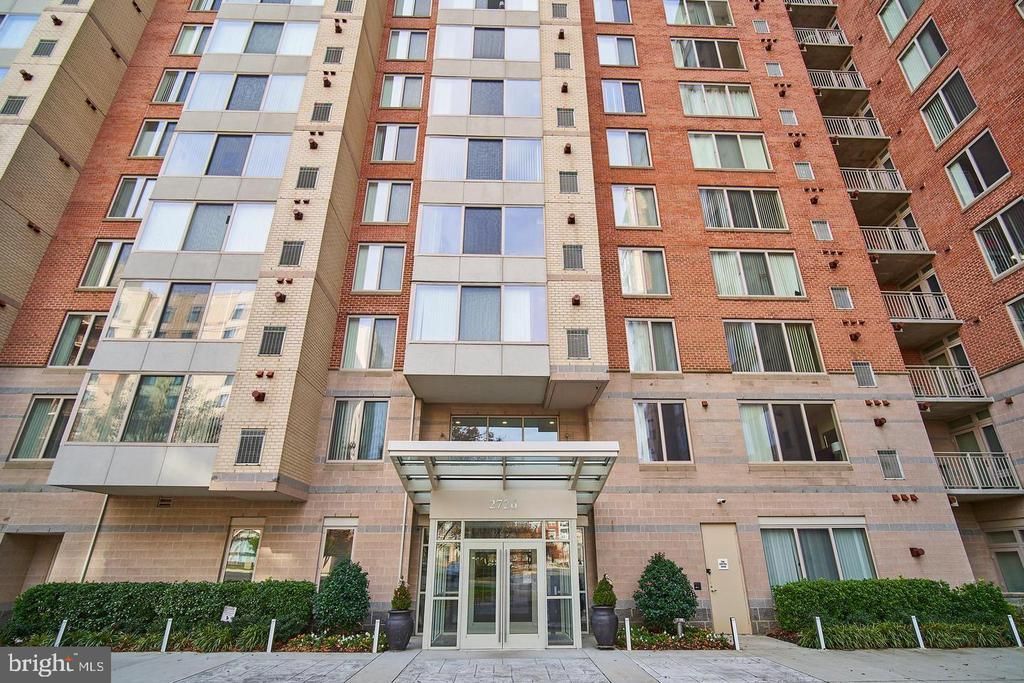
🏡 Bright and spacious corner unit featuring 1 bedroom, 1 full bath, plus a separate den/office and a private covered balcony with beautiful, unobstructed southwest views. 📅 Date Available: November 19th ☀️ Large windows and the corner-unit location provide abundant natural light throughout the home. Sliding doors lead to the sunny balcony — the perfect spot to relax and take in the view. 🧺 Enjoy the convenience of in-unit laundry plus TWO full-size assigned garage parking spaces: P3-247 & P3-248. 📍 Enjoy unparalleled convenience with Harris Teeter, Starbucks, District Taco, Orangetheory Fitness, and the vibrant Mosaic District all within a short stroll. 🚇 Dunn Loring Metro Station is within walking distance, providing easy access to Tysons Corner, I-495, and major commuter routes. ✨ Building amenities include: • 24-hour concierge/security • Rooftop swimming pool • Fitness center • Party room • Business center • Secure building access 🚗 With TWO garage parking spaces, Metro nearby, and some of the area’s best shopping, dining, fitness, and entertainment just outside your door, this home offers an exceptional combination of comfort, convenience, and location.
Property Features
Property Type: Rental - Condominium
Cooling: Central A/C
Fuel Type: Natural Gas
Garage: 2
Heating: Forced Air
Home Style: Colonial
Lot Size: 0.00 Acre(S)
Stories: 1.0
Year Built: 2005
Feature Descriptions
Accessibility: Elevator
Additional Structures: Above Grade, Below Grade
Appliances: Dishwasher, Disposal, Dryer, Icemaker, Microwave, Oven/Range - Gas, Refrigerator, Washer, Oven - Single, Washer/Dryer Stacked
Building Name: WILTON HOUSE CONDO
Community Amenities: Concierge, Elevator, Fitness Center, Security, Pool - Outdoor, Meeting Room, Party Room, Pool - Rooftop
Days on Site: 1
Exterior: Combination
Exterior: BBQ Grill
Flooring: Hardwood
Interior: Combination Dining/Living, Elevator, Floor Plan - Open, Kitchen - Galley, Recessed Lighting, Walk-in Closet(s)
Lot Dimensions: 0.00 Acre(S)
Number of Rooms: 4
Parking Features: Parking Garage, Assigned, Parking Space Conveys
Pet Restrictions: Case by Case Basis
Sewer: Public Sewer
Special View Info: City
SQFT Above Finished: 824
SQFT Total Finished: 824
Structure Type: Unit/Flat/Apartment
Total Garage/Parking Spaces: 2
Water: Public
Windows: Sliding
Local Schools
High School: MARSHALL
School District: FAIRFAX COUNTY PUBLIC SCHOOLS
Listed By / Shown By
Listed By
Agency Name: Keller Williams Realty
Agency Phone: 7036367300
Shown By
Agency Title: Montague Miller & Co. Realtors
Agency Phone: 800.793.5393

2726 Gallows Road, Unit 1009 | MLS# VAFX2346004
This property located at 2726 Gallows Road, Unit 1009, Vienna, VA 22180 is currently listed for rent with an asking price of $2,295 / Monthly. Gallows Road, Unit 1009 is located within the FAIRFAX COUNTY PUBLIC SCHOOLS school district. Search Vienna real estate on www.montaguemiller.com today.