



BEDS2
BATHS2 full
SQUARE FEET1,376
MLS#VAAR2082274
STATUSACTIVE
PROPERTY TYPERental - Condominium
SUBDIVISIONSHIRLINGTON VILLAGE
SCHOOLARLINGTON COUNTY PUBLIC SCHOOLS
Property Description
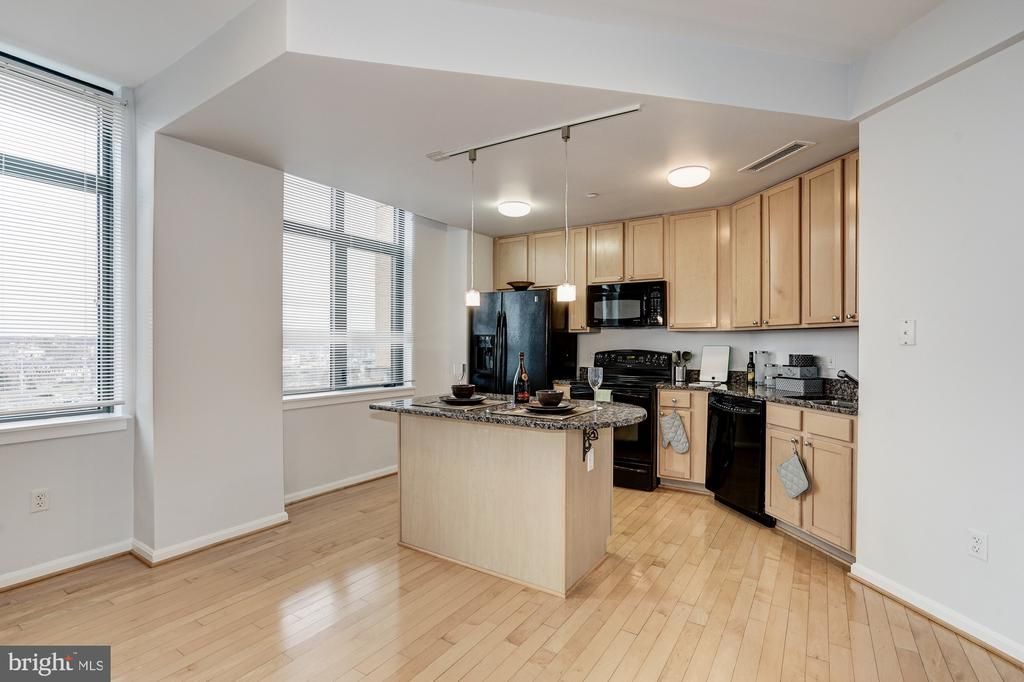
Rarely available and one of the roomiest 2BR+DEN in Shirlington Village is now available. This condo has it all: SPACE, SUN, VIEWS, A DEN, A LAUNDRY ROOM, EXTRA STORAGE. Its open floor plan welcomes you home instantly. Spend some time on either 2 French balconies enjoying the view while relaxing. Enjoy fireworks in July from your balcony with a view of the WASHINGTON MONUMENT. Stress free parking with 2 parking spaces. Easy maintenance, with newly installed Luxury Vinyl Plank throughout main areas. The building has a rooftop swimming pool, a fitness room, a party room, and a small library. Secured access with concierge service 7 days a week. Conveniently located at the center of Shirlington a building away from Harris Teeter, Shirlington Public library, restaurants for all pallets, acclaimed BusBoys & Poets & Shirlington Signature Theater. Just a corner over: METROBUS, BIKESHARE, W&OD TRAIL & MORE ... Call/email for additional questions or to preview! L&F online application ONLY. Max 2 incomes to qualify. Min income to qualify 125k.
Property Features
Property Type: Rental - Condominium
Cooling: Central A/C
Fuel Type: Electric
Garage: 2 car attached
Heating: Central
Home Style: Contemporary
Stories: 1.0
Year Built: 2006
Feature Descriptions
Accessibility: 2+ Access Exits,32"+ wide Doors,36"+ wide Halls
Additional Structures: Above Grade, Below Grade
Appliances: Cooktop, Dishwasher, Disposal, Dryer, Washer, Refrigerator, Microwave
Building Name: SHIRLINGTON VILLAGE
Community Amenities: Bike Trail, Community Center, Concierge, Elevator, Exercise Room, Fitness Center, Library, Party Room, Pool - Outdoor, Reserved/Assigned Parking, Security, Storage Bin
Condo/Coop Fee: $0.00/Monthly
Exterior: Brick Front
Flooring: Carpet, Luxury Vinyl Plank
Interior: Combination Kitchen/Dining, Upgraded Countertops, Primary Bath(s), Window Treatments, Wood Floors, Floor Plan - Open
Parking Features: Attached Garage, Assigned
Rent Includes: Additional Storage Space, HOA/Condo Fee, Parking, Sewer, Taxes, Trash Removal, Water
Rooms: Living Room, Bedroom 2,Den, Bedroom 1
Sewer: Public Septic, Public Sewer
SQFT Above Finished: 1376
SQFT Total Finished: 1376
Structure Type: Unit/Flat/Apartment
Total Garage/Parking Spaces: 2
Units: 159
Water: Public
Room Sizes
Bedroom 1: 15 x 12 Level - Main
Bedroom 2: 12 x 12 Level - Main
Living Room: 22 x 14 Level - Main
Den: 10 x 9 Level - Main
Local Schools
High School: WAKEFIELD
Middle School: GUNSTON
School District: ARLINGTON COUNTY PUBLIC SCHOOLS
Listed By / Shown By
Listed By
Agency Name: Long & Foster Real Estate, Inc.
Agency Phone: 7035220500
Shown By
Agency Title: Montague Miller & Co. Realtors
Agency Phone: 800.793.5393

2720 S Arlington Mill Drive S, Unit 901 | MLS# VAAR2082274
This property located at 2720 S Arlington Mill Drive S, Unit 901, Arlington, VA 22206 is currently listed for rent with an asking price of $3,500 / Monthly. S Arlington Mill Drive S, Unit 901 is located within the ARLINGTON COUNTY PUBLIC SCHOOLS school district. Search Arlington real estate on www.montaguemiller.com today.