



BEDS3
BATHS3 full 1 partial
SQUARE FEET2,235
MLS#VAFX2346042
STATUSACTIVE
PROPERTY TYPEResidential - Townhouse
SUBDIVISIONVIRGINIA CENTER
SCHOOLFAIRFAX COUNTY PUBLIC SCHOOLS
Property Description
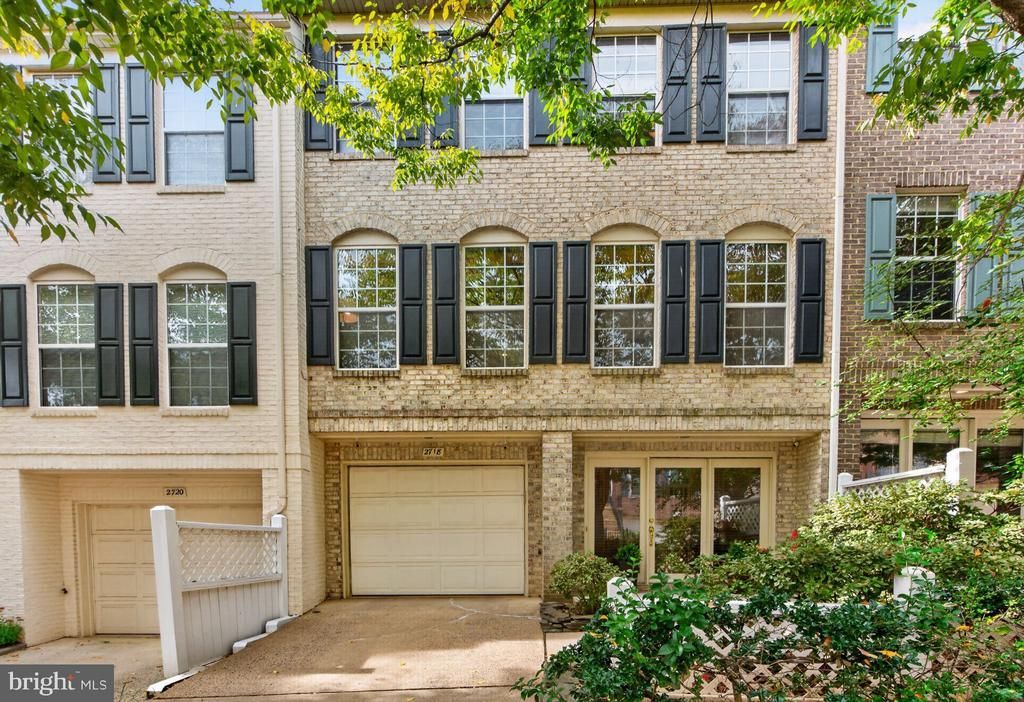
Brick-front Virginia Center townhome directly across from the Vienna/Fairfax-GMU Metro (Orange Line). 3 bedrooms, 3.5 baths and approximately 2,235 sq ft on three finished levels, carefully maintained. A two-story foyer opens the main entry. The main level features oak hardwood flooring and an open plan centered on a three-sided gas fireplace shared by the living area, formal dining room, kitchen and breakfast room. Remodeled kitchen with solid wood cabinetry, granite counters, high-end stainless steel appliances, a second prep sink and counter seating. Primary suite with updated bath, double vanity and soaking tub beneath a picture window; two additional bedrooms and a second updated full bath upstairs. Entry-level recreation room with full bath, laundry and storage. Fenced, custom-landscaped flagstone rear garden framed by mature trees. One-car garage with EV charging with foyer access plus driveway space. Immediate access to I-66 at Nutley Street, minutes to Tysons.
Property Features
Property Type: Residential - Townhouse
Basement: Yes
Basement: Front Entrance, Walkout Level
Cooling: Central A/C
Fireplaces: 1
Fuel Type: Natural Gas
Garage: 1
Heating: Forced Air
Home Style: Colonial
Lot Size: 0.05 Acres
Roof Type: Asphalt
Stories: 3.0
Taxes: $9,519
Year Built: 1993
Feature Descriptions
Additional Structures: Above Grade, Below Grade
Appliances: Built-In Microwave, Cooktop, Dishwasher, Disposal, Dryer, Dryer - Electric, Icemaker, Oven - Wall, Oven - Single, Oven/Range - Electric, Range Hood, Refrigerator, Stainless Steel Appliances, Washer, Washer - Front Loading, Washer/Dryer Stacked, Water Heater
Exterior: Brick Front
Fencing: Panel
Fireplace: Double Sided, Fireplace - Glass Doors, Gas/Propane
Flooring: Hardwood, Ceramic Tile, Carpet
HOA Fee: $726.00/Quarterly
Interior: Attic, Breakfast Area, Carpet, Ceiling Fan(s), Dining Area, Entry Level Bedroom, Exposed Beams, Floor Plan - Open, Formal/Separate Dining Room, Kitchen - Country, Kitchen - Eat-In, Kitchen - Island, Pantry, Primary Bath(s), Recessed Lighting, Bathroom - Soaking Tub, Bathroom - Tub Shower, Upgraded Countertops, Walk-in Closet(s), Window Treatments, Wood Floors
Lot Dimensions: 0.05 Acre(S)
Parking Features: Concrete Driveway, Electric Vehicle Charging Station(s)
Parking Notes: 2 Total Parking Spaces
Pet Restrictions: No Pet Restrictions
Sewer: Public Sewer
SQFT Above Finished: 2235
SQFT Total Finished: 2235
Structure Type: Interior Row/Townhouse
Total Garage/Parking Spaces: 2
Water: Public
Windows: Double Hung, Double Pane, Wood Frame
Local Schools
High School: MADISON
Middle School: THOREAU
Elementary School: MARSHALL ROAD
School District: FAIRFAX COUNTY PUBLIC SCHOOLS
Listed By / Shown By
Listed By
Agency Name: Compass
Agency Phone: 2023866330
Shown By
Agency Title: Montague Miller & Co. Realtors
Agency Phone: 800.793.5393

Estimate Your Payment
Estimated Payment
$ 3,109.10 per month $2,047.52 Principal & Interest $793.25 Property Tax $268.33 Homeowner's Insurance
2718 Pembsly Drive | MLS# VAFX2346042
This townhouse located at 2718 Pembsly Drive , Vienna, VA 22181 is currently listed for sale with an asking price of $920,000. This property was built in 1993 and has 3 bedrooms and 3 full and 1 partial baths with 2235 sq. ft. Pembsly Drive is located in the VIRGINIA CENTER subdivision within the FAIRFAX COUNTY PUBLIC SCHOOLS school district. Search VIRGINIA CENTER real estate on www.montaguemiller.com today.