



BEDS6
BATHS5 full 1 partial
SQUARE FEET5,777
MLS#VAAR2079308
STATUSACTIVE
PROPERTY TYPEResidential - Single Family
SUBDIVISIONAURORA HILLS
SCHOOLARLINGTON COUNTY PUBLIC SCHOOLS
Property Description
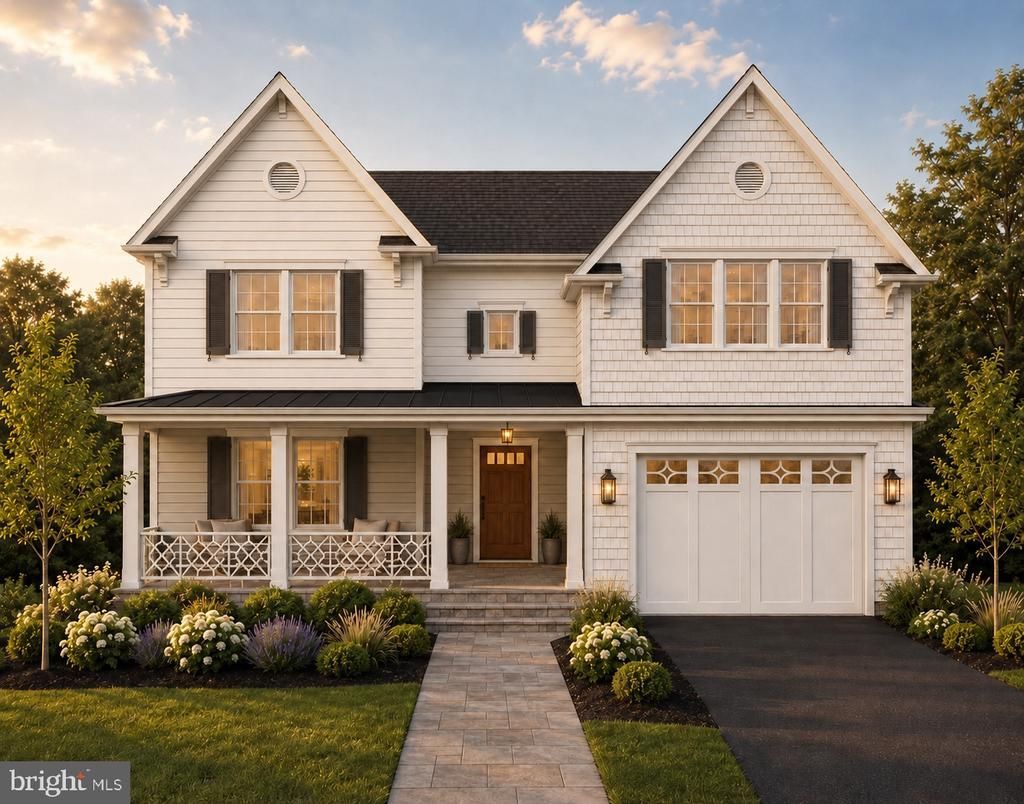
OPPORTUNITY KNOCKS! Don't miss this chance to build on your own lot with Character Companies! This price is achievable via Construction to Permanent Financing, allowing you to work with one of our existing floor plans or customize your own. Our Belmont floor plan fits perfectly on this oversized 9,721sf lot in sought after Aurora Hills! The Belmont features 5,777sq. ft. of finished living space across three beautifully designed and carefully thought out levels. 6 bedrooms, 5 full bathrooms and a convenient main level powder room. A main level living suite allows for multi-generational living. The main level will feature a gourmet chef’s kitchen complete with professional grade appliances, and a large island overlooking the family room. Family room features a gas fireplace and is adjacent to the spacious breakfast nook, complete with a triple bank of windows overlooking the backyard. Luxurious formal dining room connects to the kitchen through a convenient butler’s pantry. Main level mudroom with cubbies and coat hooks, private powder room and a double door entry home office complete the main level. Upper level boasts four large bedrooms, including an enviable owner’s retreat, complete with spa-inspired ensuite bathroom featuring double vanity, soaking tub, frameless glass shower enclosure and private water closet. Guest bedrooms are spacious, complete with spacious closets and large windows. A secondary/princess suite features an en-suite private bathroom, and the third and fourth bedrooms share a buddy-style bathroom. Bedroom level laundry complete with linen storage completes the upper level. Walk-out lower level includes a tremendous rec room complete with abundant natural light and a beautiful wet bar. the sixth bedroom has an en-suite bathroom, and there is a large flex space, ideal for a home gym or a media room. You'll really enjoy the nearly limitless storage space as well! The home has a large, front loading two-car garage and driveway parking for an additional two cars. Supreme location within the most convenient neighborhood throughout the entire D.M.V. – Zero stoplights to Washington D.C., close to Metro, schools, shopping, dining and grocery stores including Whole Foods. Easy access to the Pentagon, Amazon’s new National Landing HQ2 Headquarters, Virginia Tech Innovation Campus, proximity to I-395 and much more!
Property Features
Property Type: Residential - Single Family
Basement: Yes
Basement: Connecting Stairway, Fully Finished, Full
Cooling: Central A/C
Fireplaces: 1
Fuel Type: Natural Gas, Electric
Garage: 2
Heating: Forced Air
Home Style: Craftsman
Lot Size: 0.22 Acres
Roof Type: Architectural Shingle
Stories: 3.0
Taxes: $11,527
Year Built: 2027
Feature Descriptions
Additional Structures: Above Grade, Below Grade
Appliances: Built-In Microwave, Built-In Range, Dishwasher, Disposal, Six Burner Stove
Days on Site: 7
Exterior: Advanced Framing, HardiPlank Type
Fireplace: Gas/Propane
Interior: Attic, Bathroom - Walk-In Shower, Bathroom - Soaking Tub, Breakfast Area, Built-Ins, Butlers Pantry, Crown Moldings, Entry Level Bedroom, Family Room Off Kitchen, Floor Plan - Open, Formal/Separate Dining Room, Kitchen - Gourmet, Pantry, Primary Bath(s), Recessed Lighting
Lot Dimensions: 0.22 Acre(S)
Parking Notes: 4 Total Parking Spaces
Sewer: Public Sewer
Special View Info: City
SQFT Above Finished: 3965
SQFT Below Finished: 1812
SQFT Total Finished: 5777
Structure Type: Detached
Total Garage/Parking Spaces: 4
Water: Public
Local Schools
High School: WAKEFIELD
Middle School: GUNSTON
Elementary School: OAKRIDGE
School District: ARLINGTON COUNTY PUBLIC SCHOOLS
Listed By / Shown By
Listed By
Agency Name: Keller Williams Realty
Agency Phone: 7036367300
Shown By
Agency Title: Montague Miller & Co. Realtors
Agency Phone: 800.793.5393

Estimate Your Payment
Estimated Payment
$ 6,639.21 per month $5,020.66 Principal & Interest $960.58 Property Tax $657.97 Homeowner's Insurance
2715 S Hayes Street | MLS# VAAR2079308
This single family home located at 2715 S Hayes Street, Arlington, VA 22202 is currently listed for sale with an asking price of $2,255,900. This property was built in 2027 and has 6 bedrooms and 5 full and 1 partial baths with 5777 sq. ft. S Hayes Street is located in the AURORA HILLS subdivision within the ARLINGTON COUNTY PUBLIC SCHOOLS school district. Search AURORA HILLS real estate on www.montaguemiller.com today.