


BEDS3
BATHS2 full 1 partial
SQUARE FEET1,983
MLS#VARO2003212
STATUSACTIVE
PROPERTY TYPEResidential - Single Family
SUBDIVISIONMASSNAUTTEN RESORT
SCHOOLROCKINGHAM COUNTY PUBLIC SCHOOLS
Property Description
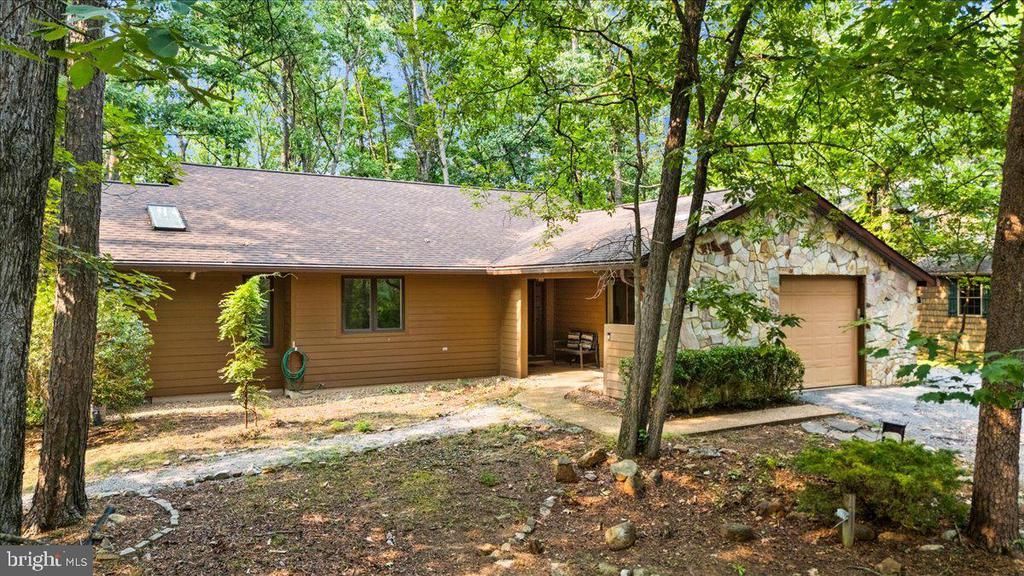
Renovated single-level contemporary set in the woods, vaulted ceilings in main level living area with skylights and gas fireplace, four-season sun room spanning the entire width of the house overlooking the woods onto large, multi-level deck with hot tub. Property interior was completely renovated in 2018, with new kitchen featuring granite counters and stainless steel appliances, new baths, new roof and decks (2019), New LP Smart siding (2021), new flooring in hall full bath (2026), new vinyl plank flooring in sun room (2026), fresh interior paint throughout (2026). Turnkey rental with established rental history being sold completely furnished. Located in the Massanutten community, a four-season resort with skiing, golf, hiking, mountain biking, indoor/outdoor water park, dining and many other amenities.
Property Features
Property Type: Residential - Single Family
Cooling: Central A/C, Heat Pump(s)
Fireplaces: 1
Fuel Type: Electric
Garage: 1
Heating: Heat Pump(s), Baseboard - Electric, Central
Home Style: Contemporary, Mid-Century Modern
Lot Size: 0.28 Acres
Roof Type: Asphalt, Composite
Stories: 1.0
Taxes: $1,932
Year Built: 1988
Feature Descriptions
Accessibility: Level Entry - Main
Additional Structures: Above Grade, Below Grade
Appliances: Built-In Microwave, Dishwasher, Disposal, Dryer - Electric, Oven/Range - Electric, Washer, Washer/Dryer Hookups Only
Days on Site: 2
Exterior: BBQ Grill, Exterior Lighting, Hot Tub
Exterior: Fiber Cement, Stone, Wood Siding
Fireplace: Gas/Propane
Flooring: Ceramic Tile, Hardwood, Luxury Vinyl Plank
HOA Fee: $85.00/Monthly
Interior: Primary Bath(s), Skylight(s), Ceiling Fan(s), Combination Dining/Living, Combination Kitchen/Dining, Entry Level Bedroom, Floor Plan - Open, Kitchen - Eat-In, Breakfast Area, Window Treatments, Wood Floors
Location: Suburban
Lot: Backs to Trees, Trees/Wooded
Lot Dimensions: 0.28 Acre(S)
Parking Notes: 1 Total Parking Spaces
Rooms: Living Room, Dining Room, Primary Bedroom, Bedroom 2,Kitchen, Bedroom 1,Sun/Florida Room, Laundry, Primary Bathroom, Full Bath, Half Bath
Sewer: Public Sewer
Special View Info: Trees/Woods
SQFT Above Finished: 1983
SQFT Total Finished: 1983
Structure Type: Detached
Total Garage/Parking Spaces: 1
Water: Public
Windows: Casement, Skylights, Insulated
Wooded: Yes
Room Sizes
Living Room: 16 x 14 Level - Main
Dining Room: 16 x 11 Level - Main
Sun/Florida Room: 37 x 9 Level - Main
Kitchen: 12 x 11 Level - Main
Laundry: 9 x 6 Level - Main
Half Bath: 10 x 5 Level - Main
Full Bath: 8 x 5 Level - Main
Bedroom 1: 14 x 10 Level - Main
Bedroom 2: 20 x 12 Level - Main
Primary Bedroom: 16 x 14 Level - Main
Primary Bathroom: 14 x 8 Level - Main
Local Schools
High School: EAST ROCKINGHAM
Middle School: ELKTON
Elementary School: MCGAHEYSVILLE
School District: ROCKINGHAM COUNTY PUBLIC SCHOOLS
Listed By / Shown By
Listed By
Agency Name: Samson Properties
Agency Phone: 7033788810
Shown By
Agency Title: Montague Miller & Co. Realtors
Agency Phone:

Estimate Your Payment
Estimated Payment
$ 1,517.79 per month $1,199.58 Principal & Interest $161.00 Property Tax $157.21 Homeowner's Insurance
2715 Lanier Lane | MLS# VARO2003212
This single family home located at 2715 Lanier Lane , Mc Gaheysville, VA 22840 is currently listed for sale with an asking price of $539,000. This property was built in 1988 and has 3 bedrooms and 2 full and 1 partial baths with 1983 sq. ft. Lanier Lane is located in the MASSNAUTTEN RESORT subdivision within the ROCKINGHAM COUNTY PUBLIC SCHOOLS school district. Search MASSNAUTTEN RESORT real estate on www.montaguemiller.com today.