


BEDS4
BATHS3 full
SQUARE FEET2,250
MLS#680621
STATUS
PROPERTY TYPEResidential - Single Family
SUBDIVISIONMERIWETHER HILLS
Property Description
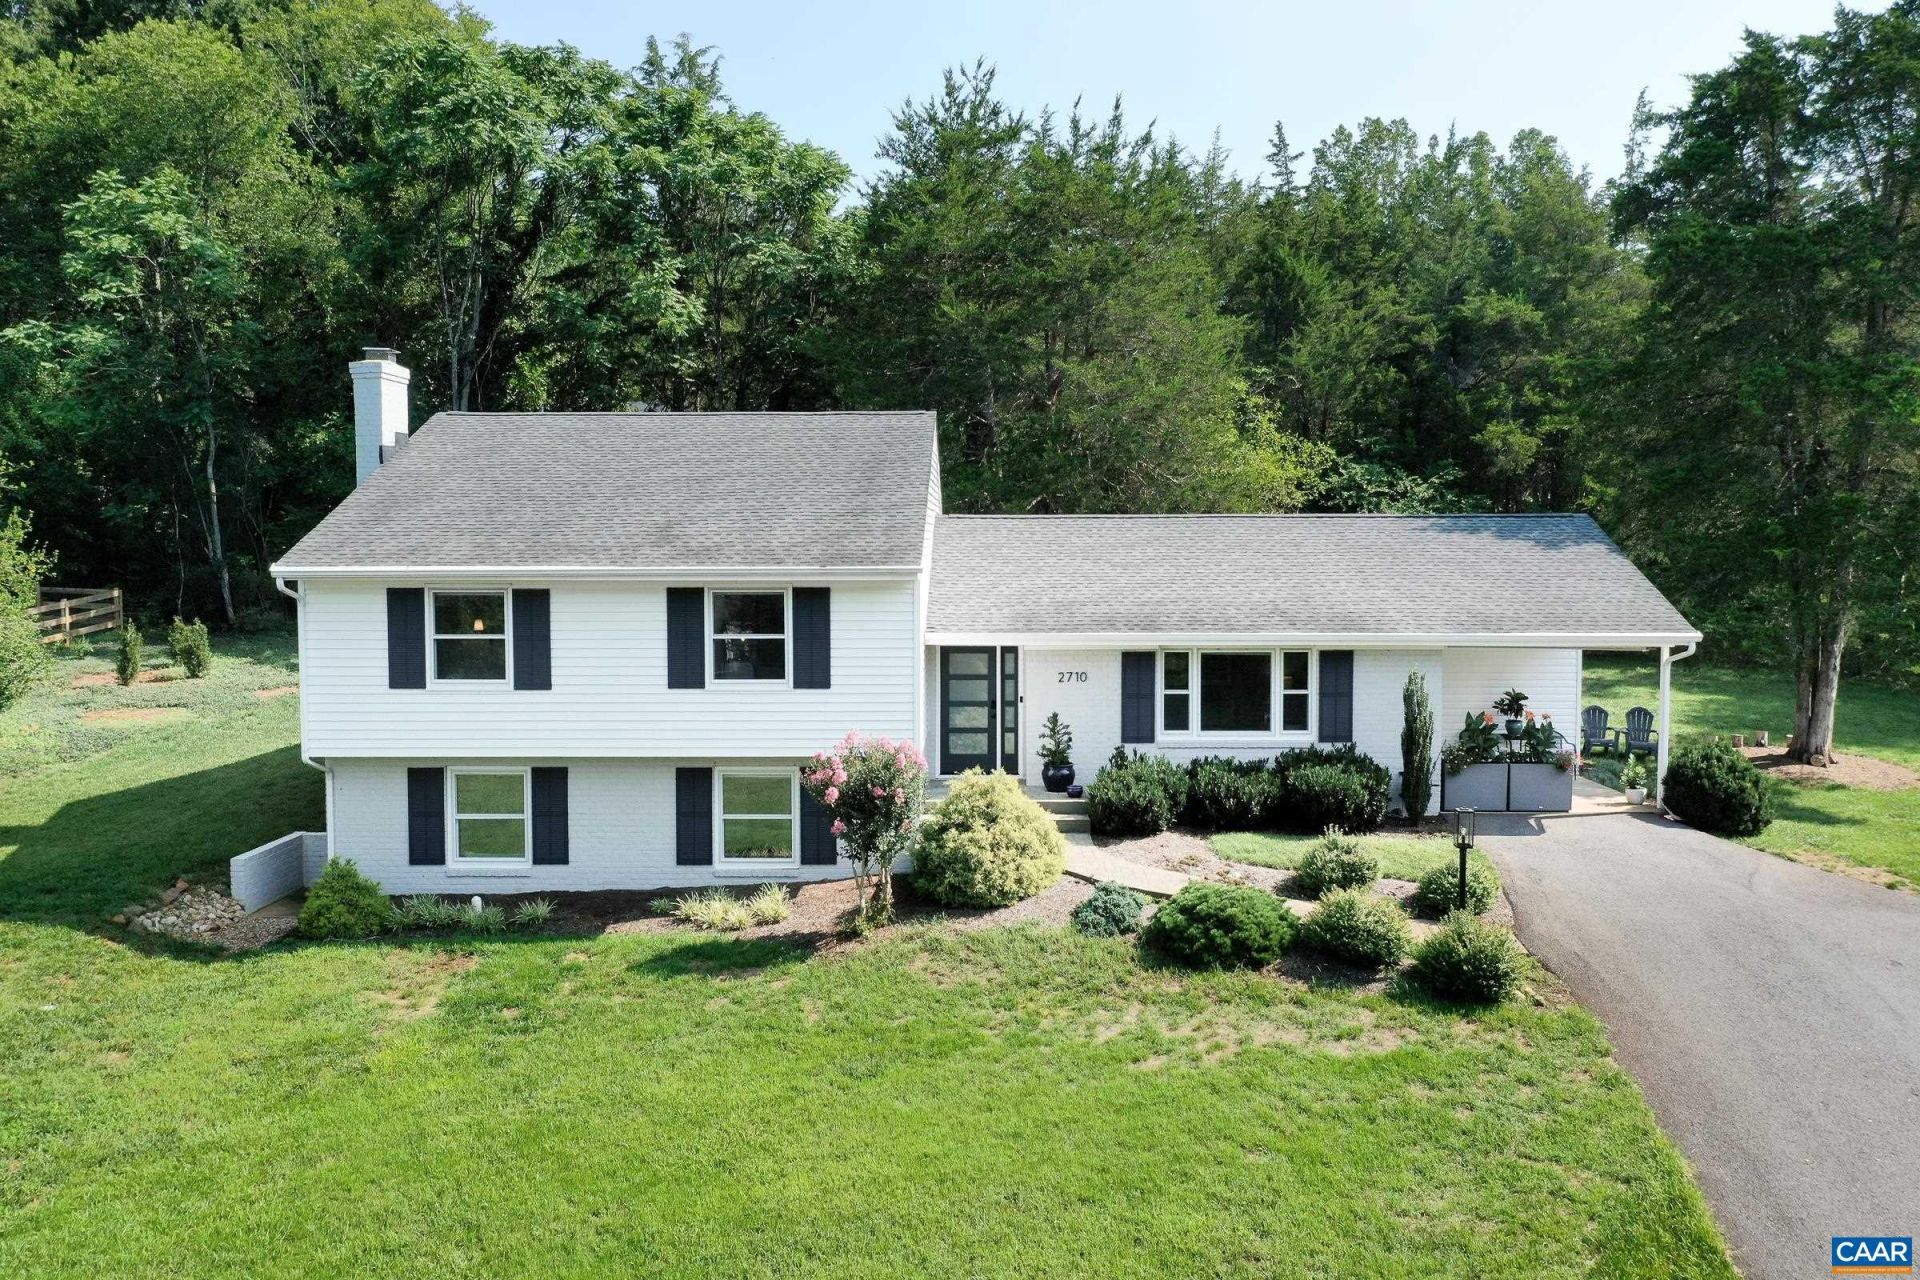
Nestled on a private, tree-lined lot in Ivy, VA, this split-level home has been extensively updated throughout, with classic curb appeal just minutes from Charlottesville and UVA. The main level features hardwood floors, a bright living room enhanced by tree removal for added light, and a dining room with patio access. The kitchen was fully renovated in 2025 with new Bosch appliances including an induction range, alongside a new mudroom addition and wet bar opening to a covered porch with beadboard ceiling. Upstairs offers 4 bedrooms and 2 full baths both renovated in 2022, plus durable CORETec LVP flooring installed in 2018. The lower level adds a cozy rec room with a wood-burning fireplace (AS-IS) and a third full bath, laundry, and LVP flooring added in 2023. Additional updates include new doors and windows, attic insulation, a new water heater, a Trex deck, and a basement perimeter drain with sump pump.
Property Features
Property Type: Residential - Single Family
Basement: Yes
Basement: Crawl Space, Exterior Entry, Interior Entry, Partially Finished, Sump Pump, Walk-Out Access
Cooling: Central Air
Fireplaces: 1
Heating: Central
Home Style: Split Level
Lot Size: 0.92 Acres
Roof Type: Architectural
Taxes: $5,548
Year Built: 1973
Amenities
Wet Bar
Remodeled
Entrance Foyer
Mud Room
Recessed Lighting
Utility Room
Feature Descriptions
Appliances: Dishwasher, Induction Cooktop, Microwave, Refrigerator, Dryer, Washer
Days on Site: 3
Exclusions: Basement Refrigerator, Hot Tub, Basement fireplace has not been used recently- conveys as-is
Exterior: Brick, Stick Built, Vinyl Siding
Fireplace: One, Masonry, Wood Burning
Flooring: Hardwood, Luxury Vinyl Plank
Lot: Cul-De-Sac, Garden
Parcel#: 058B0000B02100
Patio/Porch: Composite, Covered, Deck, Front Porch, Patio, Porch
Security: Surveillance System
Sewer: Septic Tank
Utilities: Cable Available, High Speed Internet Available
Water: Public
Local Schools
High School: Western Albemarle
Middle School: Henley
Elementary School: Ivy Elementary
Listed By / Shown By
Listed By
Agency Name: LONG & FOSTER - CHARLOTTESVILLE WEST
Agency Phone: 434-812-2388
Shown By
Agency Title: Montague Miller & Co. Realtors
Agency Phone:

Estimate Your Payment
Estimated Payment
$ 2,247.05 per month $1,577.93 Principal & Interest $462.33 Property Tax $206.79 Homeowner's Insurance
2710 Leeds Ln | MLS# 680621
This single family home located at 2710 Leeds Ln , Charlottesville, VA 22901 is currently listed for sale with an asking price of $709,000. This property was built in 1973 and has 4 bedrooms and 3 full baths with 2250 sq. ft. Leeds Ln is located in the MERIWETHER HILLS subdivision. Search MERIWETHER HILLS real estate on www.montaguemiller.com today.