



BEDS3
BATHS2 full
SQUARE FEET1,842
MLS#367414
STATUS
PROPERTY TYPEResidential - Single Family
SUBDIVISIONWesthaven
SCHOOLLynchburg
Property Description
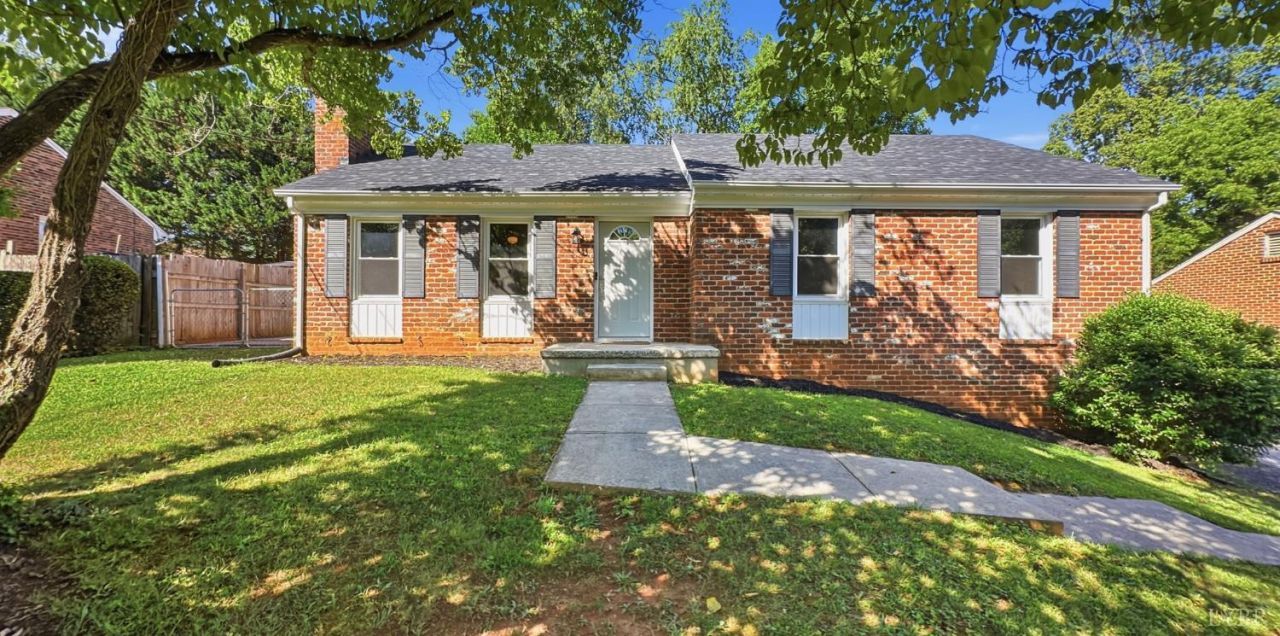
Better than new, cute brick ranch offering 3 bedrooms and 2 full baths on the main level and a lower level that is mostly finished for a studio apartment with full bath and separate laundry. Live on the main floor while finishing the studio apartment for future income. Everything in the home has been renovated in very recent years. New kitchen with granite countertops. New waterproof laminate flooring that matches on both levels. New windows and doors, new roof, new heat pump. Nice patio on the side of the home with a privacy fence. Completely fenced back yard. Garden space. Paved driveway. The wet bar in the basement has been plumbed and is ready for a future sink. Wood burning basement fireplace. The basement is close to being finished with a shower pan and rough-in plumbing in the bath and a kitchen that is roughed in. The basement kitchen cabinets are there and just waiting on the new owner to install. Perfect for investors or homeowners looking for some sweat equity. Call today!
Property Features
Property Type: Residential - Single Family
Basement: Yes
Cooling: Heat Pump
Heating: Heat Pump
Home Style: Ranch
Lot Size: 0.15 Acres
Roof Type: Shingle
Stories: 1.0
Taxes: $2,083
Year Built: 1976
Amenities
Cable Available
Cable Connections
Drywall
High Speed Data Aval
Main Level Bedroom
Primary Bed w/Bath
Smoke Alarm
Wet Bar
Off-Street Parking
Patio
Paved Drive
Insulated Glass
Feature Descriptions
Appliance Features: Dishwasher, Microwave, Range-Elec, Refrigerator
Basement Features: Apartment, Exterior Entrance, Finished, Fireplace, Full, Heated, Interior Entrance, Partitioned, Roughed in Bath, Walkout
Days on Site: 72
Exterior: Brick
Fireplace Features: 1 Fireplace, Wood Burning
Laundry Features: Basement, Dryer Connection, Laundry Closet, Laundry Room, Separate Laundry Rm., Washer Connections
Lot Dimensions: 0.1492 Acre(s)
Sewer: City
Water: City
Room Sizes
Primary: 13.0 x 11.0
Bedroom 2: 11.2 x 14.9
Bedroom 3: 11.0 x 11.6
Bedroom 4: 22.0 x 20.0
Dining Room: 9.6 x 11.1
Kitchen: 9.7 x 11.1
Laundry Room: 6.6 x 7.5
Living Room: 19.2 x 12.6
Recreation Room: 19.0 x 24.0
Local Schools
School District: Lynchburg
Listed By / Shown By
Listed By
Agency Name: Berkshire Hathaway HomeServices Dawson Ford Garbee & Co.
Shown By
Agency Title: Montague Miller & Co. Realtors
Agency Phone: 800.793.5393

Estimate Your Payment
Estimated Payment
$ 953.67 per month $689.70 Principal & Interest $173.58 Property Tax $90.39 Homeowner's Insurance
2709 Anthony Place | MLS# 367414
This single family home located at 2709 Anthony Place, Lynchburg, VA 24501 is currently listed for sale with an asking price of $309,900. This property was built in 1976 and has 3 bedrooms and 2 full baths with 1842 sq. ft. Anthony Place is located in the Westhaven subdivision within the Lynchburg school district. Search Westhaven real estate on www.montaguemiller.com today.