


BEDS3
BATHS3 full 1 partial
SQUARE FEET2,520
MLS#VAFX2314278
STATUSACTIVE
PROPERTY TYPEResidential - Townhouse
SUBDIVISIONVIRGINIA CENTER
SCHOOLFAIRFAX COUNTY PUBLIC SCHOOLS
Property Description
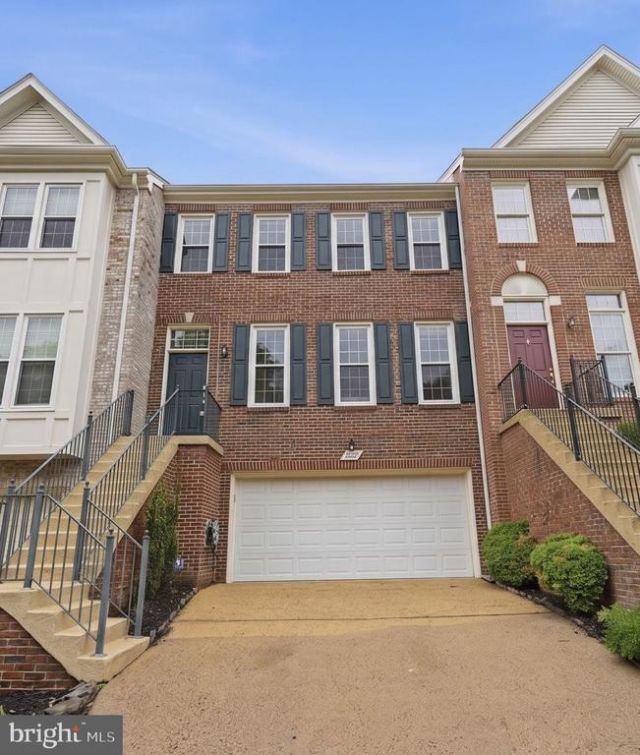
There is a certain kind of home that makes life feel easier the second you pull up—classic architecture, a commanding presence, and a location that completely transforms your weekly routine. Located just steps from the Vienna Metro and blocks from the scenic trails of Nottoway Park, this impeccably maintained 3-level, 2-car garage townhome delivers that exact mix of everyday substance and commuter convenience. Flooded with natural light, the main level welcomes you with an expansive open floor plan, elegant crown molding, and beautiful wood flooring that extends across all three levels. The airy layout effortlessly connects the formal living and dining areas before leading into the chef-friendly kitchen. Designed for both daily living and effortless entertaining, the kitchen features a central island and custom built-in pantry cabinets, flowing seamlessly into a cozy family room and breakfast area. From here, step directly out onto the private rear deck to take in peaceful views of mature trees. The upper-level sanctuary hosts a generous primary suite, complete with a deep walk-in closet and a luxurious en-suite bath featuring a double vanity, a separate shower, and a deep soaking tub. Two additional bedrooms and a beautifully refinished full bath provide flexible space for family, guests, or a dedicated home office. Exceptional versatility defines the walk-out lower level. This bright, English-style basement boasts high ceilings, a cozy gas fireplace, and a full recreation room that can easily serve as a private fourth bedroom. Complete with its own full bath, this level offers seamless, dual access to both the built-in attached garage and a fully fenced rear yard featuring a charming brick patio. Perfectly positioned for an elevated lifestyle, you are minutes away from the boutique shopping and local dining of downtown Vienna, Tysons, and the Mosaic District, all while being anchored in the premier Thoreau MS / Madison HS school pyramid. It is established, beautifully refreshed, and ready for its next chapter. Fresh Whole-House Paint: 2026 Furnace Replacement: 2022 Master Bathroom Renovation: 2022 Basement Flooring Upgraded (LVP): 2022 Bathroom Tiles Updated: 2022 Washer & Dryer: 2022 Whole-House Window Replacement: 2021
Property Features
Property Type: Residential - Townhouse
Basement: Yes
Basement: Daylight, Full, Fully Finished, Garage Access, Outside Entrance, Interior Access, Rear Entrance
Cooling: Central A/C
Fireplaces: 1
Fuel Type: Natural Gas
Garage: 2
Heating: 90% Forced Air, Central
Home Style: 10000001216
Lot Size: 0.05 Acres
Roof Type: Shingle
Stories: 3.0
Taxes: $9,931
Year Built: 1994
Feature Descriptions
Additional Structures: Above Grade, Below Grade
Appliances: Dishwasher, Disposal, Dryer, Exhaust Fan, Icemaker, Oven/Range - Gas, Range Hood, Refrigerator, Stainless Steel Appliances, Stove, Washer, Water Heater
Days on Site: 7
Exterior: Aluminum Siding, Brick
Flooring: Hardwood, Engineered Wood, Luxury Vinyl Plank
HOA Fee: $242.00/Monthly
Interior: Bathroom - Soaking Tub, Bathroom - Walk-In Shower, Breakfast Area, Built-Ins, Butlers Pantry, Ceiling Fan(s), Combination Kitchen/Dining, Combination Kitchen/Living, Combination Dining/Living, Crown Moldings, Dining Area, Entry Level Bedroom, Family Room Off Kitchen, Floor Plan - Open, Kitchen - Eat-In, Kitchen - Gourmet, Kitchen - Island, Primary Bath(s), Recessed Lighting, Upgraded Countertops, Walk-in Closet(s), Window Treatments, Wood Floors
Lot Dimensions: 0.05 Acre(S)
Parking Notes: 4 Total Parking Spaces
Pet Restrictions: No Pet Restrictions
Sewer: Public Septic, Public Sewer
SQFT Above Finished: 2016
SQFT Below Finished: 504
SQFT Total Finished: 2520
Structure Type: Interior Row/Townhouse
Total Garage/Parking Spaces: 4
Water: Public
Windows: Double Hung
Local Schools
High School: MADISON
Middle School: THOREAU
Elementary School: MARSHALL ROAD
School District: FAIRFAX COUNTY PUBLIC SCHOOLS
Listed By / Shown By
Listed By
Agency Name: Samson Properties
Agency Phone: 5713781346
Shown By
Agency Title: Montague Miller & Co. Realtors
Agency Phone:

Estimate Your Payment
Estimated Payment
$ 3,344.79 per month $2,225.54 Principal & Interest $827.58 Property Tax $291.66 Homeowner's Insurance
2706 Pembsly Drive | MLS# VAFX2314278
This townhouse located at 2706 Pembsly Drive, Vienna, VA 22181 is currently listed for sale with an asking price of $999,990. This property was built in 1994 and has 3 bedrooms and 3 full and 1 partial baths with 2520 sq. ft. Pembsly Drive is located in the VIRGINIA CENTER subdivision within the FAIRFAX COUNTY PUBLIC SCHOOLS school district. Search VIRGINIA CENTER real estate on www.montaguemiller.com today.