


BEDS4
BATHS3 full 1 partial
SQUARE FEET4,399
MLS#VAPW2122408
STATUSACTIVE
PROPERTY TYPEResidential - Single Family
SUBDIVISIONWAYSIDE VILLAGE
SCHOOLPRINCE WILLIAM COUNTY PUBLIC SCHOOLS
Property Description
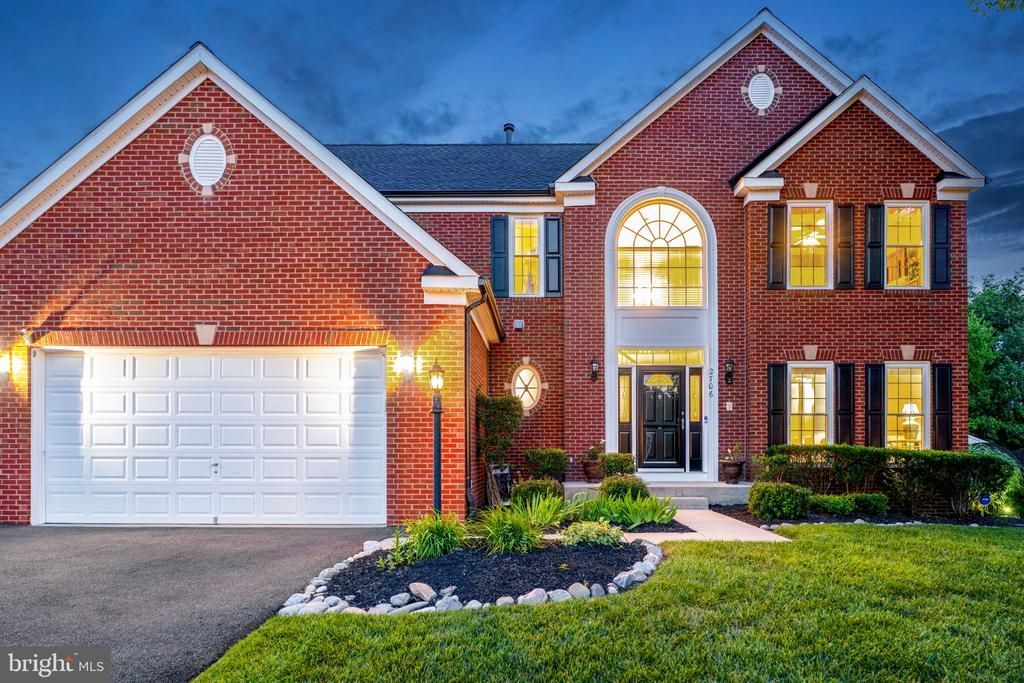
Welcome to this exceptional 3-level home offering over 4,700 finished square feet of living space in the heart of Dumfries. This beautifully maintained residence features 4 spacious bedrooms, 3 full bathrooms, a 2-car garage, and an abundance of natural light throughout. The main level offers a formal living room, separate dining room, large family room, and an expansive mudroom, while the updated kitchen boasts granite countertops and opens to a bright sunroom overlooking the backyard. Upstairs, the luxurious primary suite features a walk-in closet and an updated spa-like bath with dual vanities, a separate water closet, Jacuzzi tub, separate shower, and newer tile. Newer flooring enhances the upper-level bedrooms. The finished basement includes a versatile den that can serve as a 5th bedroom, home office, or recreation room, along with extensive storage space. Step outside to your private backyard retreat featuring a fully fenced yard, wraparound patio, and pool, perfect for entertaining. Recent updates include a new roof (2025), new water heater (2025), and double-hung windows under warranty. Conveniently located near parks, schools, shopping, dining, and major commuter routes with easy access to Washington, DC, Quantico, and Fort Belvoir, this move-in-ready home offers the perfect blend of space, comfort, and convenience.
Property Features
Property Type: Residential - Single Family
Basement: Fully Finished
Basement: Yes
Cooling: Central A/C
Fuel Type: Natural Gas
Garage: 2
Heating: Forced Air
Home Style: Colonial
Lot Size: 0.36 Acres
Stories: 3.0
Taxes: $7,033
Year Built: 2005
Feature Descriptions
Additional Structures: Above Grade, Below Grade
Days on Site: 30
Exterior: Combination
HOA Fee: $124.00/Monthly
Lot Dimensions: 0.36 Acre(S)
Parking Notes: 4 Total Parking Spaces
Sewer: Public Sewer
SQFT Above Finished: 3114
SQFT Below Finished: 1285
SQFT Total Finished: 4399
Structure Type: Detached
Swimming Pool: Heated
Total Garage/Parking Spaces: 4
Water: Public
Local Schools
School District: PRINCE WILLIAM COUNTY PUBLIC SCHOOLS
Listed By / Shown By
Listed By
Agency Name: RE/MAX Galaxy
Agency Phone: 8888895764
Shown By
Agency Title: Montague Miller & Co. Realtors
Agency Phone:

Estimate Your Payment
Estimated Payment
$ 2,713.15 per month $1,880.60 Principal & Interest $586.08 Property Tax $246.46 Homeowner's Insurance
2706 Myrtlewood Drive | MLS# VAPW2122408
This single family home located at 2706 Myrtlewood Drive, Dumfries, VA 22026 is currently listed for sale with an asking price of $845,000. This property was built in 2005 and has 4 bedrooms and 3 full and 1 partial baths with 4399 sq. ft. Myrtlewood Drive is located in the WAYSIDE VILLAGE subdivision within the PRINCE WILLIAM COUNTY PUBLIC SCHOOLS school district. Search WAYSIDE VILLAGE real estate on www.montaguemiller.com today.