



BEDS2
BATHS1 full
SQUARE FEET1,150
MLS#VAAR2078196
STATUSACTIVE
PROPERTY TYPERental - Condominium
SUBDIVISIONARLINGTON VILLAGE
SCHOOLARLINGTON COUNTY PUBLIC SCHOOLS
Property Description
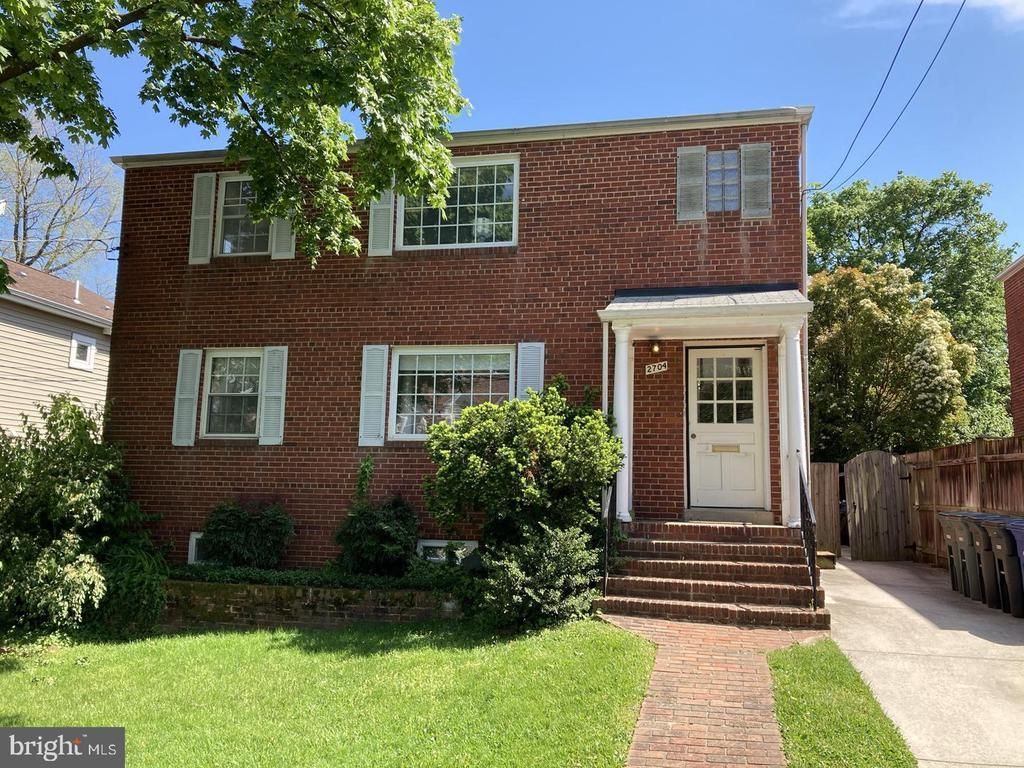
Spacious 2 bedroom apartment with washer and dryer included in unit available September 1st in a single family neighborhood close to Columbia Pike shops, restaurants, and Metro and Art Bus transportation. ALL UTILITIES are included in rent!!! Two good size bedrooms, both with ceiling fans and large closets. The Primary Bedroom has access a Fantastic Large Sun Room, which is great to lounge in! This Unit is Sun Drenched with Beautiful Natural Light in every room. Kitchen comes equipped with Granite Countertops, Wooden Cabinets, Gas Cooking, Microwave, Dishwasher, Garbage Disposal, Refrigerator, Washer and Dryer, and window above sink. Enjoy the open floor plan from living room to dinning room, which is great for entertainment! The shared Backyard is fenced in and great for outdoors relaxation. Owner pays for lawn care. Located conveniently close to Columbia Pike, you'll enjoy the many upscale restaurants or take in a comedy show or a movie at Arlington Cinema and Draft House. As a Pike Rider, you'll have excellent public transportation provided by bus routes to Pentagon and Pentagon City Metro. Bus #16 operates on rush hour schedule directly to Washington DC. Easy access to 66 & 395. Bike Share available at both Walter Reed Community Center & Walgreens within a few blocks.
Property Features
Property Type: Rental - Condominium
Cooling: Ceiling Fan(s), Central A/C
Fuel Type: Natural Gas
Heating: Forced Air
Home Style: Transitional
Lot Size: 0.12 Acres
Stories: 1.0
Year Built: 1953
Feature Descriptions
Additional Structures: Above Grade, Below Grade
Appliances: Built-In Microwave, Built-In Range, Dishwasher, Disposal, Dryer - Front Loading, Exhaust Fan, Refrigerator, Washer - Front Loading
Building Name: ARLINGTON VILLAGE
Days on Site: 16
Exterior: Brick
Flooring: Hardwood
Interior: Bathroom - Tub Shower, Carpet, Ceiling Fan(s), Crown Moldings, Floor Plan - Open, Walk-in Closet(s), Window Treatments, Wood Floors
Lot Dimensions: 0.12 Acre(S)
Rent Includes: Electricity, Gas, Lawn Service, Parking, Trash Removal, Water, Air Conditioning
Sewer: Public Sewer
Special View Info: Garden/Lawn
SQFT Above Finished: 1150
SQFT Total Finished: 1150
Structure Type: Penthouse Unit/Flat/Apartment
Utilities: Cable TV Available, Natural Gas Available, Phone Available, Water Available
Water: Public
Windows: Screens
Local Schools
High School: WAKEFIELD
Middle School: JEFFERSON
Elementary School: BARCROFT
School District: ARLINGTON COUNTY PUBLIC SCHOOLS
Listed By / Shown By
Listed By
Agency Name: Weichert, REALTORS
Agency Phone: 7035498700
Shown By
Agency Title: Montague Miller & Co. Realtors
Agency Phone: 800.793.5393

2704 13th Street S, Unit 1 | MLS# VAAR2078196
This property located at 2704 13th Street S, Unit 1, Arlington, VA 22204 is currently listed for rent with an asking price of $2,800 / Monthly. 13th Street S, Unit 1 is located within the ARLINGTON COUNTY PUBLIC SCHOOLS school district. Search Arlington real estate on www.montaguemiller.com today.