


BEDS3
BATHS3 full
SQUARE FEET1,366
MLS#VAFX2310868
STATUSACTIVE
PROPERTY TYPERental - Condominium
SUBDIVISIONWESTBRIAR CONDOMINIUMS
SCHOOLFAIRFAX COUNTY PUBLIC SCHOOLS
Property Description
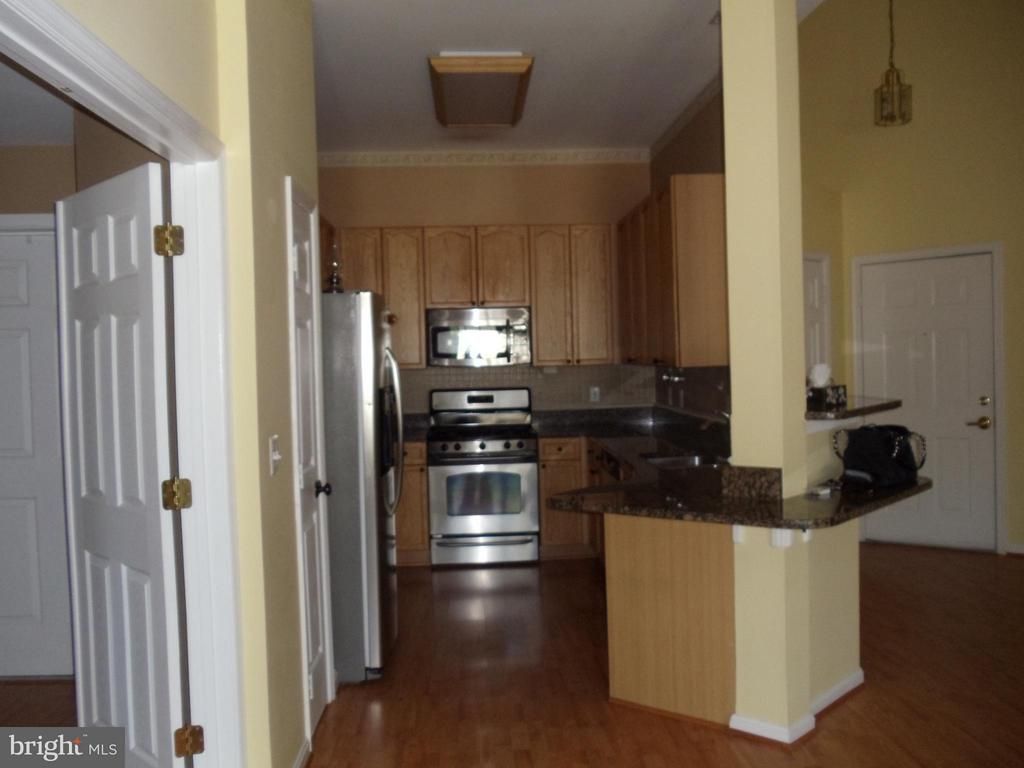
Large 2 levels condo on the 4th floor with Cathedral ceilings Hardwood floors on main level, SS Appliances , one bedroom and bath on second level, close to 1400 sq. ft. middle of Mosaic district , across street from Dunn Loring metro, shops and Restaurants, close to all major RoadsI-495, 29, 50 and Tyson, Park on Park Tower not on Bellforest to avoid towing. one under ground parking and 2 parking tags
Property Features
Property Type: Rental - Condominium
Cooling: Central A/C
Fireplaces: 1
Fuel Type: Natural Gas
Garage: 1
Heating: 90% Forced Air
Home Style: Contemporary
Stories: 2.0
Year Built: 1998
Feature Descriptions
Accessibility: Elevator
Additional Structures: Above Grade, Below Grade
Appliances: Built-In Microwave, Dishwasher, Disposal, Dryer, Exhaust Fan, Microwave, Oven - Self Cleaning, Oven/Range - Gas, Refrigerator, Stainless Steel Appliances, Stove, Washer
Building Name: WESTBRIAR
Condo/Coop Fee: $0.00/Unknown
Days on Site: 19
Exterior: BBQ Grill
Exterior: Brick, HardiPlank Type
Fireplace: Gas/Propane
Flooring: Carpet, Hardwood
Interior: Combination Kitchen/Dining, Dining Area, Entry Level Bedroom, Floor Plan - Open, Walk-in Closet(s), Window Treatments
Parking Features: Detached Garage, Assigned, Private, Free, General Common Elements
Pet Restrictions: Case by Case Basis
Rent Includes: Common Area Maintenance, Community Center, Grounds Maintenance, HOA/Condo Fee, Lawn Service, Parking, Recreation Facility, Sewer, Snow Removal, Trash Removal, Water
Rooms: Living Room, Dining Room, Kitchen, Bathroom 1,Bathroom 2,Bathroom 3
Sewer: Public Sewer
Special View Info: Street, Trees/Woods
SQFT Above Finished: 1366
SQFT Total Finished: 1366
Structure Type: Penthouse Unit/Flat/Apartment
Total Garage/Parking Spaces: 1
Utilities: Cable TV, Electric Available, Natural Gas Available, Sewer Available, Water Available
Water: Public
Local Schools
High School: MARSHALL
Middle School: KILMER
Elementary School: STENWOOD
School District: FAIRFAX COUNTY PUBLIC SCHOOLS
Listed By / Shown By
Listed By
Agency Name: Samson Properties
Agency Phone: 7033788810
Shown By
Agency Title: Montague Miller & Co. Realtors
Agency Phone:

2701 Bellforest Court , Unit 402 | MLS# VAFX2310868
This property located at 2701 Bellforest Court , Unit 402, Vienna, VA 22180 is currently listed for rent with an asking price of $3,380 / Monthly. Bellforest Court , Unit 402 is located within the FAIRFAX COUNTY PUBLIC SCHOOLS school district. Search Vienna real estate on www.montaguemiller.com today.