



BEDS5
BATHS5 full 1 partial
SQUARE FEET4,498
MLS#VAAR2077874
STATUSACTIVE
PROPERTY TYPEResidential - Single Family
SUBDIVISIONCOLUMBIA HEIGHTS
SCHOOLARLINGTON COUNTY PUBLIC SCHOOLS
Property Description
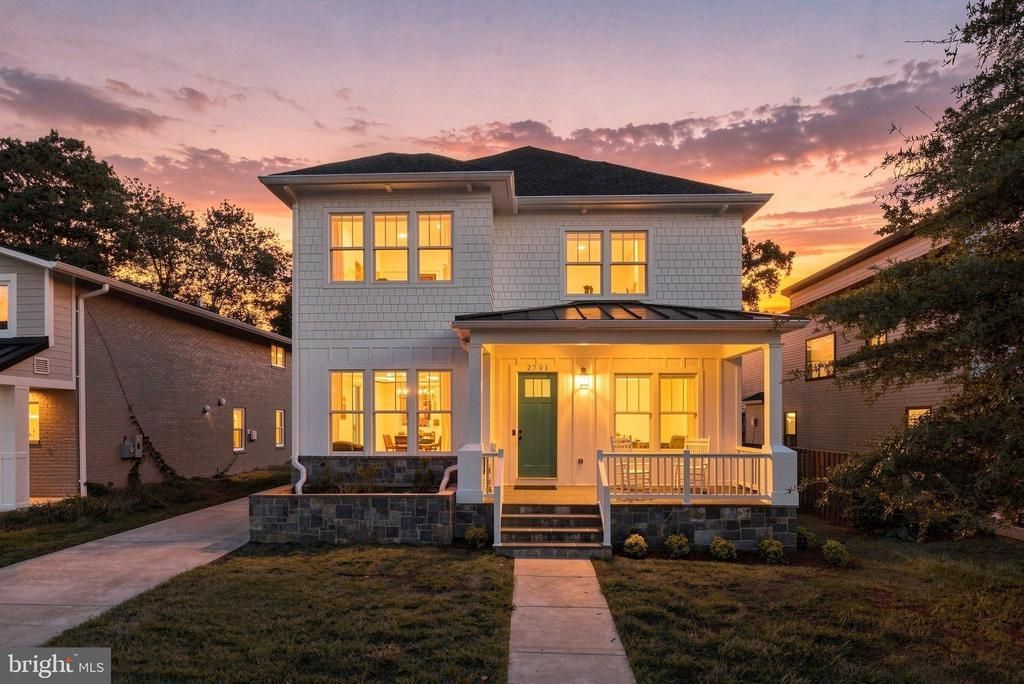
Ask about the seller’s 5% interest rate arrangement. Welcome to 2701 12th Street S, custom designed and built, and it feels like home. Seller is open to custom paint or a kitchen cabinet color swap of your choosing. Impeccably built, this 2019 residence offers 5 bedrooms, 5.5 baths, a den, and a studio over the garage across three finished levels. The main floor welcomes you with soaring ten-foot ceilings and solid oak hardwood. Open flow, natural light, and a large front porch made for morning coffee. The walk-up basement is designed for multigenerational living, with a living room, a bedroom, a den, two full baths, and plumbing already in place for a kitchen. Every bath vanity is solid wood and handcrafted. Wired throughout for high-speed internet, with conduit for future upgrades. Oversized garage with high-lift track, finished studio above. Long driveway parks 4–5 cars. Heavier framing and upgraded insulation well beyond code keep utility costs low, paired with two-zone Trane HVAC. Copper supply lines throughout. Andersen wood windows, aluminum clad. Solid wood doors. Concrete safe room for shelter during severe weather. Fireplace, recessed lighting, crown molding, quartz counters. Laundry on the upper floor, plus two additional ready hookups on the lower level. Two blocks to Penrose Square on quiet 12th Street. 7 minutes to DC, easy access to I-395, I-66, Route 50. This is a limited service listing. The listing broker provides limited services to the seller.
Property Features
Property Type: Residential - Single Family
Basement: Yes
Cooling: Central A/C
Fireplaces: 1
Fuel Type: Central, Natural Gas, Other
Garage: 1
Heating: Forced Air
Home Style: Craftsman
Lot Size: 0.12 Acres
Stories: 3.0
Taxes: $17,252
Year Built: 2019
Feature Descriptions
Accessibility: 36"+ wide Halls
Additional Structures: Above Grade, Below Grade
Appliances: Built-In Microwave, Built-In Range, Commercial Range, Cooktop, Dishwasher, Disposal, Dryer, Dryer - Electric, Dryer - Front Loading, Energy Efficient Appliances, ENERGY STAR Clothes Washer, Humidifier, Icemaker, Microwave, Oven - Double, Oven - Self Cleaning, Oven/Range - Gas, Range Hood, Refrigerator, Stainless Steel Appliances, Washer, Washer - Front Loading, Water Dispenser, Water Heater
Exterior: Cement Siding
Interior: Attic, Bathroom - Soaking Tub, Bathroom - Stall Shower, Bathroom - Walk-In Shower, Combination Dining/Living, Combination Kitchen/Dining, Combination Kitchen/Living, Crown Moldings, Dining Area, Efficiency, Formal/Separate Dining Room, Kitchen - Country, Kitchen - Eat-In, Kitchen - Galley, Kitchen - Gourmet, Kitchen - Island, Kitchen - Table Space, Pantry, Walk-in Closet(s), Other, Wood Floors
Lot Dimensions: 0.12 Acre(S)
Number of Rooms: 6
Parking Notes: 1 Total Parking Spaces
Sewer: Public Septic
SQFT Above Finished: 2956
SQFT Below Finished: 1542
SQFT Total Finished: 4498
Structure Type: Detached
Total Garage/Parking Spaces: 1
Water: Public
Local Schools
School District: ARLINGTON COUNTY PUBLIC SCHOOLS
Listed By / Shown By
Listed By
Agency Name: Proplocate Realty
Agency Phone: 7035381113
Shown By
Agency Title: Montague Miller & Co. Realtors
Agency Phone: 800.793.5393

Estimate Your Payment
Estimated Payment
$ 5,842.82 per month $3,894.74 Principal & Interest $1,437.67 Property Tax $510.42 Homeowner's Insurance
2701 12th Street S | MLS# VAAR2077874
This single family home located at 2701 12th Street S, Arlington, VA 22204 is currently listed for sale with an asking price of $1,750,000. This property was built in 2019 and has 5 bedrooms and 5 full and 1 partial baths with 4498 sq. ft. 12th Street S is located in the COLUMBIA HEIGHTS subdivision within the ARLINGTON COUNTY PUBLIC SCHOOLS school district. Search COLUMBIA HEIGHTS real estate on www.montaguemiller.com today.