


BEDS1
BATHS1 full
SQUARE FEET881
MLS#680667
STATUS
PROPERTY TYPEResidential - Condominium
SUBDIVISIONRIVERBEND CONDOS
Property Description
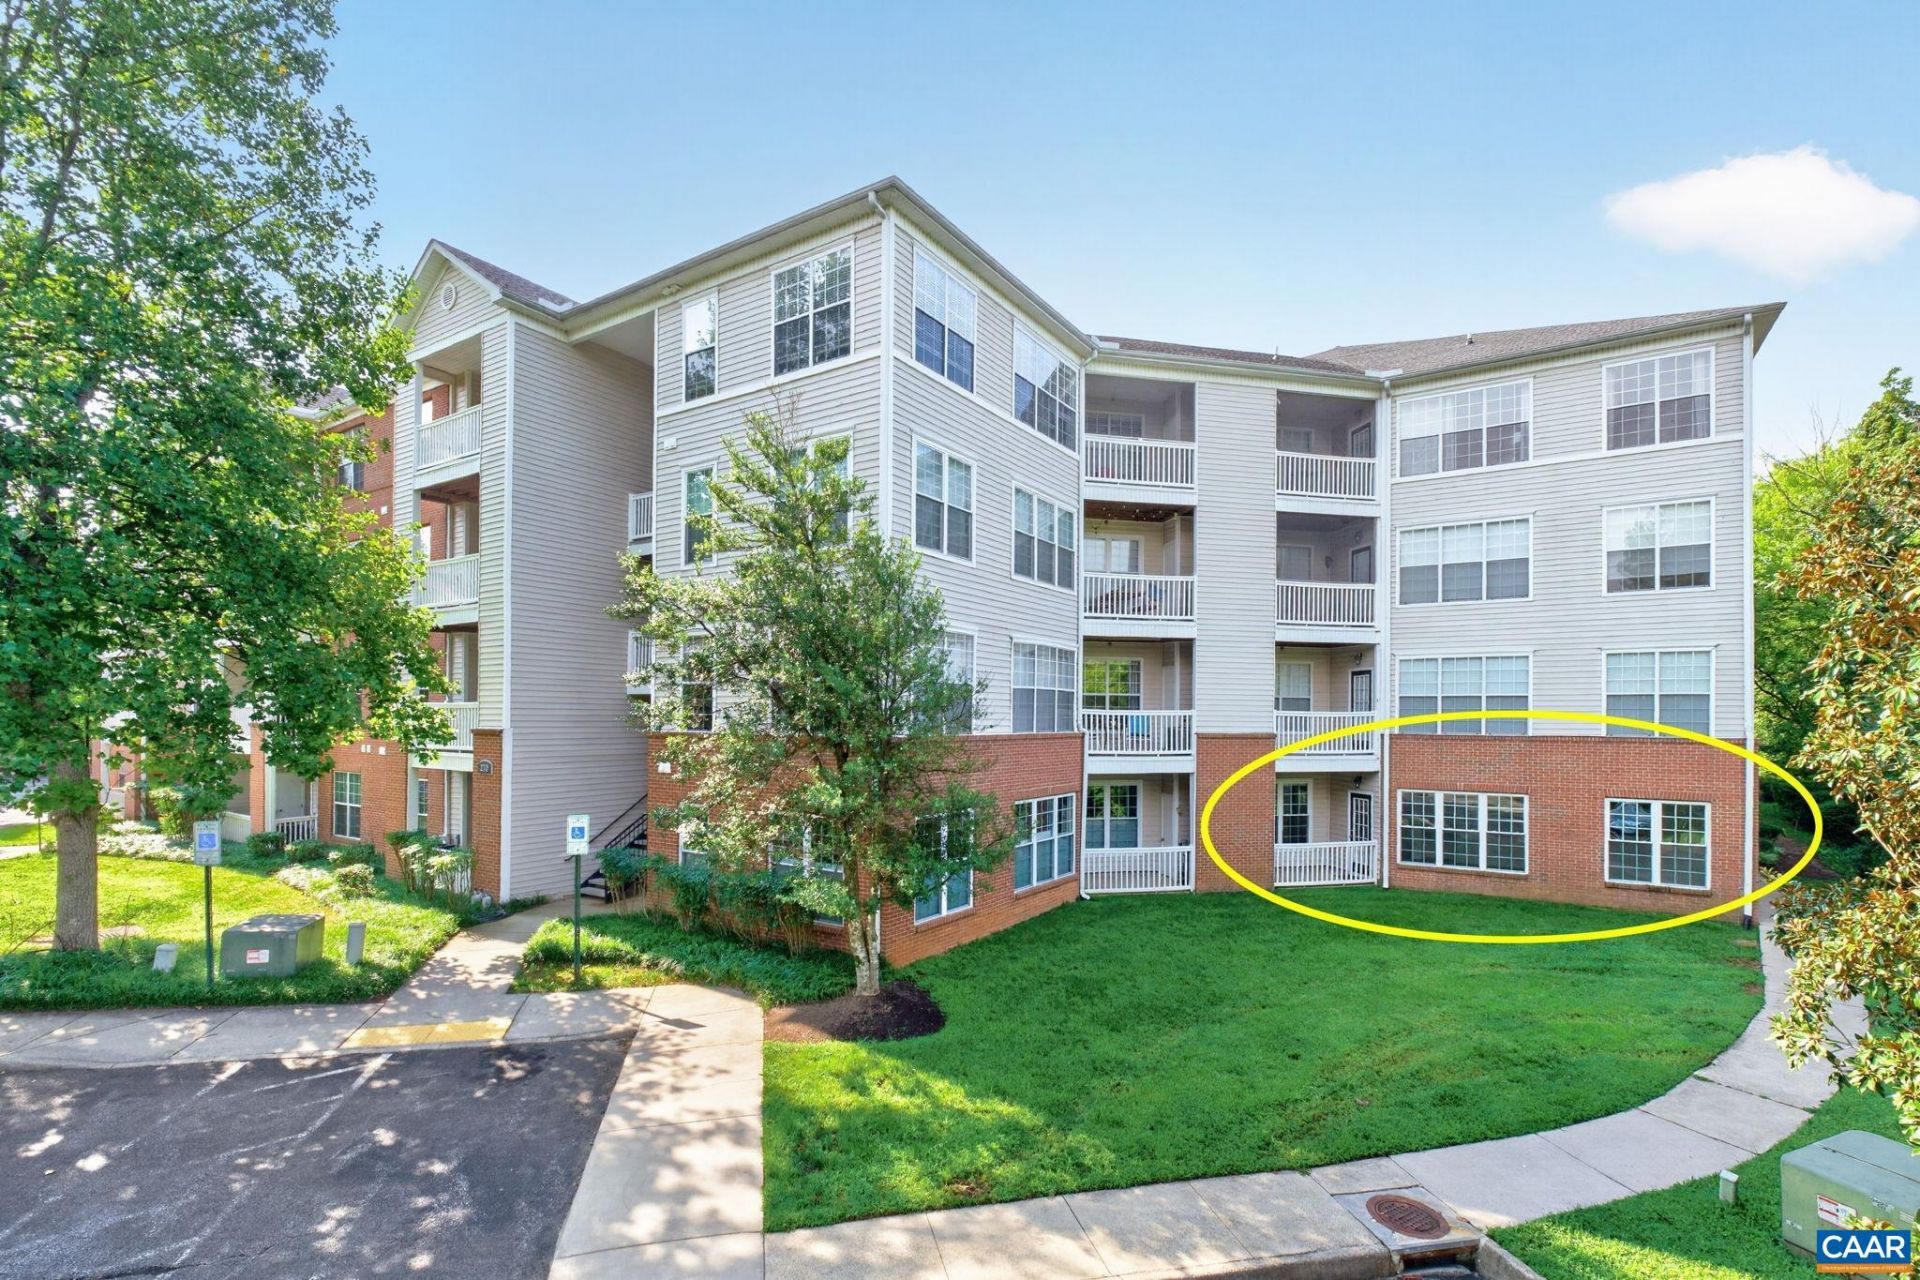
This home is a little oasis! Rare offering at Riverbend: easy entrance, no steps from parking lot to front door. Welcome to your move-in ready nest with lock and leave lifestyle. New windows 2023, New HVAC (2021 with warranty until 2031), New custom blinds (2024), and Ecobee smart thermostat for remote access. Other 2024 updates include new carpet, kitchen sink and faucet, updated bathroom (new vanity, toilet, faucets, floors) lighting/fixtures, paint throughout, and more! Very energy efficient with electric averaging $88 per month. Sold with all appliances and custom blinds that drop down from the top promoting privacy while enjoying wooded/green space views. The best location in Riverbend - condo is sited to enjoy privacy, backing up to the woods. Some winter river views from kitchen and dining; perched above the Rivanna River and walking trails with great walkability for groceries and dining too. You can be anywhere in Cville within mere minutes.
Property Features
Property Type: Residential - Condominium
Cooling: Central Air, Heat Pump
Heating: Heat Pump
Roof Type: Composition, Shingle
Stories: 1.0
Taxes: $2,632
Year Built: 2002
Amenities
Double Vanity
Primary Downstairs
Walk-In Closet(s)
Breakfast Bar
Entrance Foyer
Feature Descriptions
Accessibility: Accessible Doors, Accessible Entrance
Appliances: Dishwasher, Electric Range, Disposal, Microwave, Refrigerator, Dryer, Washer
Association Amenities: Clubhouse, Fitness Center, Pool
Community Features: River, Pool
Days on Site: 2
Exterior: Brick, Stick Built
Flooring: Carpet, Ceramic Tile
HOA: Yes
HOA Fee: 240/ Monthly
Lot: Adjacent To Public Land, Landscaped, Wooded, Waterfront
Parcel#: 77A1-2701C+
Patio/Porch: Porch, Side Porch
Pool: Community, Pool, Association
Pool: Community, Pool, Association
Security: Smoke Detector(s)
Sewer: Public Sewer
Swimming Pool: Yes
Utilities: Cable Available, Fiber Optic Available
Water: Public
Window: Double Pane Windows, Insulated Windows, Tilt-In Windows
Local Schools
High School: Monticello
Middle School: Burley
Elementary School: Stone-Robinson
Listed By / Shown By
Listed By
Agency Name: NEST REALTY GROUP
Agency Phone: 434-566-0121
Shown By
Agency Title: Montague Miller & Co. Realtors
Agency Phone:

Estimate Your Payment
Estimated Payment
$ 823.47 per month $534.14 Principal & Interest $219.33 Property Tax $70.00 Homeowner's Insurance
270 Riverbend Dr , Unit 1 C | MLS# 680667
This condo located at 270 Riverbend Dr , Unit 1 C, Charlottesville, VA 22911 is currently listed for sale with an asking price of $240,000. This property was built in 2002 and has 1 bedrooms and 1 full baths with 881 sq. ft. Riverbend Dr , Unit 1 C is located in the RIVERBEND CONDOS subdivision. Search RIVERBEND CONDOS real estate on www.montaguemiller.com today.