



BEDS3
BATHS3 full 1 partial
SQUARE FEET1,972
MLS#VAFQ2023456
STATUSACTIVE
PROPERTY TYPERental - Townhouse
SUBDIVISIONOAK SPRINGS
SCHOOLFAUQUIER COUNTY PUBLIC SCHOOLS
Property Description
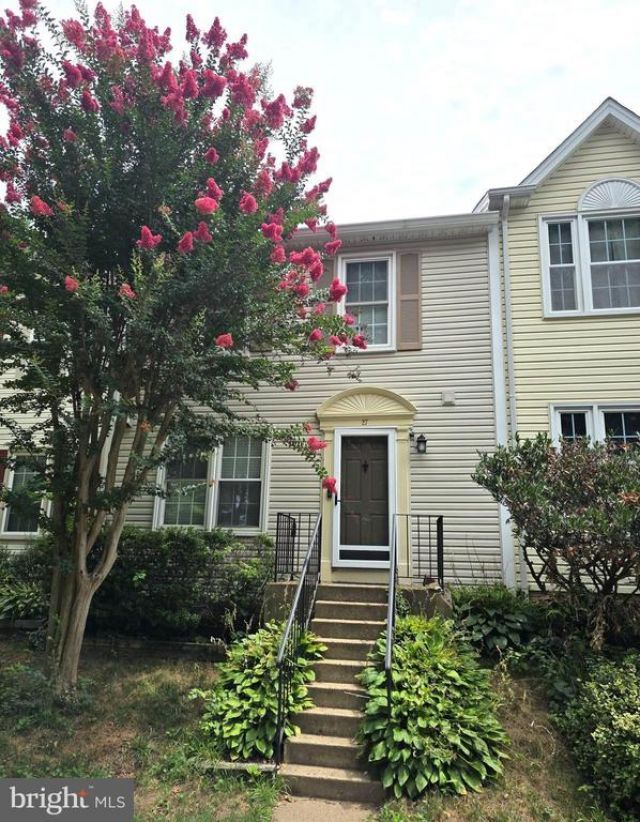
Welcome to 27 Pepper Tree Ct in Warrenton, VA! This beautifully refreshed townhouse is ready for immediate move-in and offers a comfortable layout with 3 bedrooms and 3.5 bathrooms. The home has been freshly painted and features brand-new carpet, giving it a clean and inviting feel throughout. The improved kitchen offers a great space for everyday cooking and entertaining, while the spacious living and dining areas provide plenty of room to relax. Enjoy outdoor living on fenced backyard, private deck, fenced backyard perfect for morning coffee, grilling, or unwinding after a long day. Conveniently located in Warrenton, walk to shops, restaurants and more. This rental offers comfort, space, and a move-in-ready condition. Schedule your showing today!
Property Features
Property Type: Rental - Townhouse
Basement: Yes
Basement: Windows, Walkout Level, Rear Entrance, Interior Access, Improved
Cooling: Central A/C
Fireplaces: 1
Fuel Type: Natural Gas
Heating: Forced Air
Home Style: Colonial, Traditional
Lot Size: 0.03 Acres
Stories: 3.0
Year Built: 1988
Feature Descriptions
Additional Structures: Above Grade, Below Grade
Appliances: Dishwasher, Disposal, Refrigerator, Icemaker, Washer, Dryer, Dryer - Gas, Stove
Days on Site: 10
Exterior: Vinyl Siding
Fencing: Partially, Privacy, Rear
Fireplace: Gas/Propane
HOA Fee: $125.00/Quarterly
Interior: Carpet, Ceiling Fan(s), Combination Dining/Living, Dining Area, Floor Plan - Open, Window Treatments, Primary Bath(s)
Lot: Backs - Open Common Area, Rear Yard
Lot Dimensions: 0.03 Acre(S)
Parking Features: Parking Lot, Assigned
Pet Restrictions: Cats OK, Dogs OK, Case by Case Basis, Pet Addendum/Deposit, Size/Weight Restriction
Rent Includes: HOA/Condo Fee
Rooms: Living Room, Dining Room, Primary Bedroom, Bedroom 2,Bedroom 3,Kitchen, Foyer, Laundry, Recreation Room, Bathroom 2,Bathroom 3,Primary Bathroom, Half Bath
Sewer: Public Sewer
Special View Info: Trees/Woods
SQFT Above Finished: 1360
SQFT Below Finished: 612
SQFT Total Finished: 1972
Structure Type: Interior Row/Townhouse
Total Garage/Parking Spaces: 2
Water: Public
Local Schools
High School: FAUQUIER
School District: FAUQUIER COUNTY PUBLIC SCHOOLS
Listed By / Shown By
Listed By
Agency Name: Nexthome Beltway Realty
Agency Phone: 5712556993
Shown By
Agency Title: Montague Miller & Co. Realtors
Agency Phone: 800.793.5393

27 Pepper Tree Court | MLS# VAFQ2023456
This property located at 27 Pepper Tree Court, Warrenton, VA 20186 is currently listed for rent with an asking price of $2,600 / Monthly. Pepper Tree Court is located within the FAUQUIER COUNTY PUBLIC SCHOOLS school district. Search Warrenton real estate on www.montaguemiller.com today.