



BEDS3
BATHS2 full 1 partial
SQUARE FEET1,572
MLS#680145
STATUSActive
PROPERTY TYPEResidential - Single Family
SUBDIVISIONOVERLOOK
Property Description
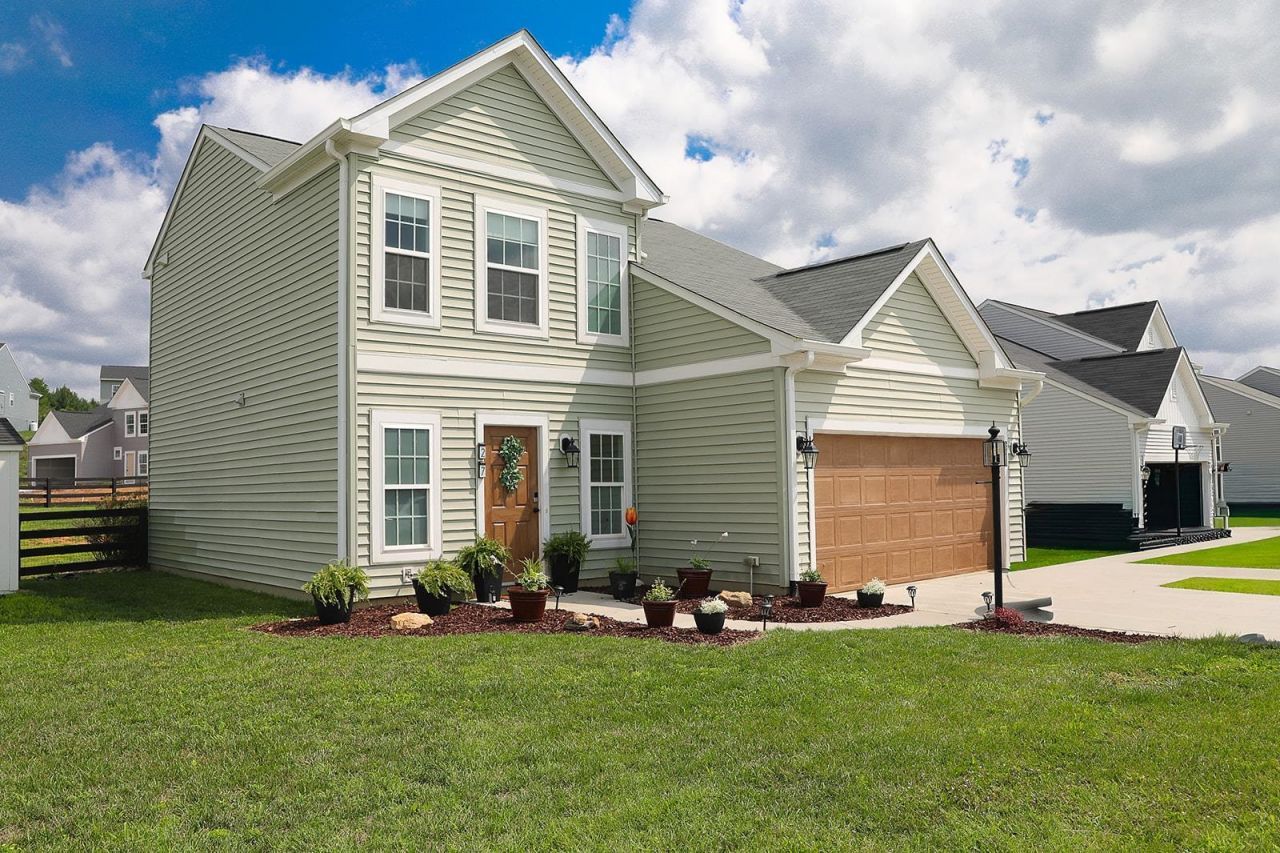
Welcome to this beautifully maintained 3-bedroom, 2.5-bath home in the desirable White Hill community of Stuarts Draft. Built in 2021, this move-in ready home offers a thoughtfully designed floor plan with modern finishes, comfortable living spaces, and low-maintenance living. The bright, open main living area provides an inviting space for both everyday living and entertaining, flowing seamlessly into the kitchen and dining area. The spacious primary bedroom offers a private retreat with an en-suite bath, while two additional bedrooms and a full bathroom provide flexibility for family, guests, or a home office. Situated on a generous sized, corner lot in a cu-de-sac, the property features plenty of outdoor space for relaxing, gardening, and enjoying the beautiful Shenandoah Valley surroundings. Conveniently located just minutes from local shopping, dining, schools, and commuter routes, this home combines the charm of small-town living with easy access to everything you need. Whether you're looking for your first home, downsizing, or simply seeking a newer home in a great location, this property is ready to welcome you home!
Property Features
Property Type: Residential - Single Family
Cooling: Central AC
Garage: 2
Heating: Heat Pump
Lot Size: 0.29 Acres
Roof Type: Composition Shingle
Stories: 2.0
Taxes: $1,736
Year Built: 2021
Feature Descriptions
Association Dues: 150 (Annual)
Basement: No
Days on Site: 45
Flooring: Carpet, Ceramic Tile, Hardwood
Foundation: Concrete Block
Lot Dimensions: 0.29 Acre(s)
Sewer: Public Sewer
Special View Info: Residential View
Water: Public Water
Room Sizes
Kitchen: 28x19
Family Room: 15x14
Half Bath: 6x4
Bedroom: 11x12
Bedroom: 11x12
Full Bath: 11x6
Primary Bedroom: 13x12
Primary Bath: 11x6
Laundry: 7x4
Local Schools
High School: Stuarts Draft
Middle School: Stuarts Draft
Elementary School: Guy K. Stump
Listed By / Shown By
Listed By
Agency Name: WESTHILLS LTD. REALTORS
Agency Phone: 540-943-9700
Shown By
Agency Title: Montague Miller & Co. Realtors
Agency Phone: 800.793.5393

Estimate Your Payment
Estimated Payment
$ 1,126.14 per month $867.75 Principal & Interest $144.67 Property Tax $113.72 Homeowner's Insurance
27 Morningview Ct | MLS# 680145
This single family home located at 27 Morningview Ct, Stuarts Draft, VA 24477 is currently listed for sale with an asking price of $389,900. This property was built in 2021 and has 3 bedrooms and 2 full and 1 partial baths with 1572 sq. ft. Morningview Ct is located in the OVERLOOK subdivision. Search OVERLOOK real estate on www.montaguemiller.com today.