



BEDS2
BATHS1 full
SQUARE FEET1,018
MLS#VAFX2332700
STATUSACTIVE
PROPERTY TYPERental - Condominium
SUBDIVISIONMOSBYS LANDING
SCHOOLFAIRFAX COUNTY PUBLIC SCHOOLS
Property Description
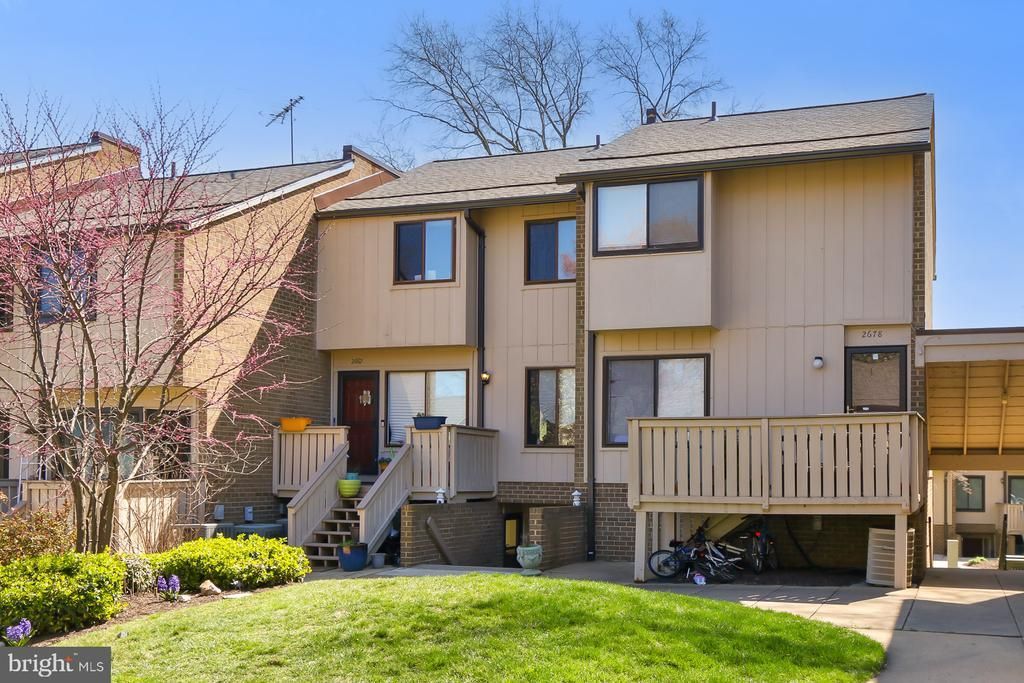
Spacious 2-bedroom, 1.5-bath condo for rent in popular Mosby’s Landing! Single-level living with 1018 sq ft of bright, open space. Features: * Open kitchen with granite counters and stainless appliances * In-unit washer and dryer * Large living + dining area with great natural light * Private fenced patio with storage shed * Reserved parking + plenty of guest spots Enjoy updated community amenities: pool, playgrounds, new roofs, siding, patios, and more. Prime Vienna location: * Metro bus at the entrance * Easy walk to the Town of Vienna’s shops, dining, and parks * Zoned for top schools: Flint Hill ES, Thoreau MS, Madison HS Rent includes water, sewer, and trash. Move in and enjoy a low-maintenance lifestyle in one of Vienna’s best spots!
Property Features
Property Type: Rental - Condominium
Cooling: Ceiling Fan(s), Central A/C
Fuel Type: Electric
Heating: Heat Pump(s)
Home Style: Contemporary
Stories: 1.0
Year Built: 1975
Feature Descriptions
Additional Structures: Above Grade, Below Grade
Appliances: Built-In Microwave, Dishwasher, Disposal, Dryer, Refrigerator, Stove, Washer
Building Name: MOSBYS LANDING CONDO
Community Amenities: Pool - Outdoor, Swimming Pool, Tot Lots/Playground
Days on Site: 77
Exterior: Brick, HardiPlank Type
Flooring: Carpet, Tile/Brick
Interior: Bathroom - Tub Shower, Breakfast Area, Carpet, Ceiling Fan(s), Combination Kitchen/Living, Family Room Off Kitchen, Floor Plan - Open, Kitchen - Eat-In
Parking Features: Off Street, Parking Lot, Assigned
Rooms: Bedroom 2,Kitchen, Bedroom 1,Great Room, Bathroom 1
Sewer: Public Sewer
SQFT Above Finished: 1018
SQFT Total Finished: 1018
Structure Type: Unit/Flat/Apartment
Water: Public
Local Schools
High School: MADISON
Middle School: THOREAU
Elementary School: FLINT HILL
School District: FAIRFAX COUNTY PUBLIC SCHOOLS
Listed By / Shown By
Listed By
Agency Name: Coldwell Banker Realty
Agency Phone: 7034717220
Shown By
Agency Title: Montague Miller & Co. Realtors
Agency Phone: 800.793.5393

2680 Glengyle Drive, Unit 29 | MLS# VAFX2332700
This property located at 2680 Glengyle Drive, Unit 29, Vienna, VA 22181 is currently listed for rent with an asking price of $2,400 / Monthly. Glengyle Drive, Unit 29 is located within the FAIRFAX COUNTY PUBLIC SCHOOLS school district. Search Vienna real estate on www.montaguemiller.com today.