



BEDS3
BATHS2 full
SQUARE FEET2,112
MLS#370136
STATUS
PROPERTY TYPEResidential - Single Family
SCHOOLCampbell
Property Description
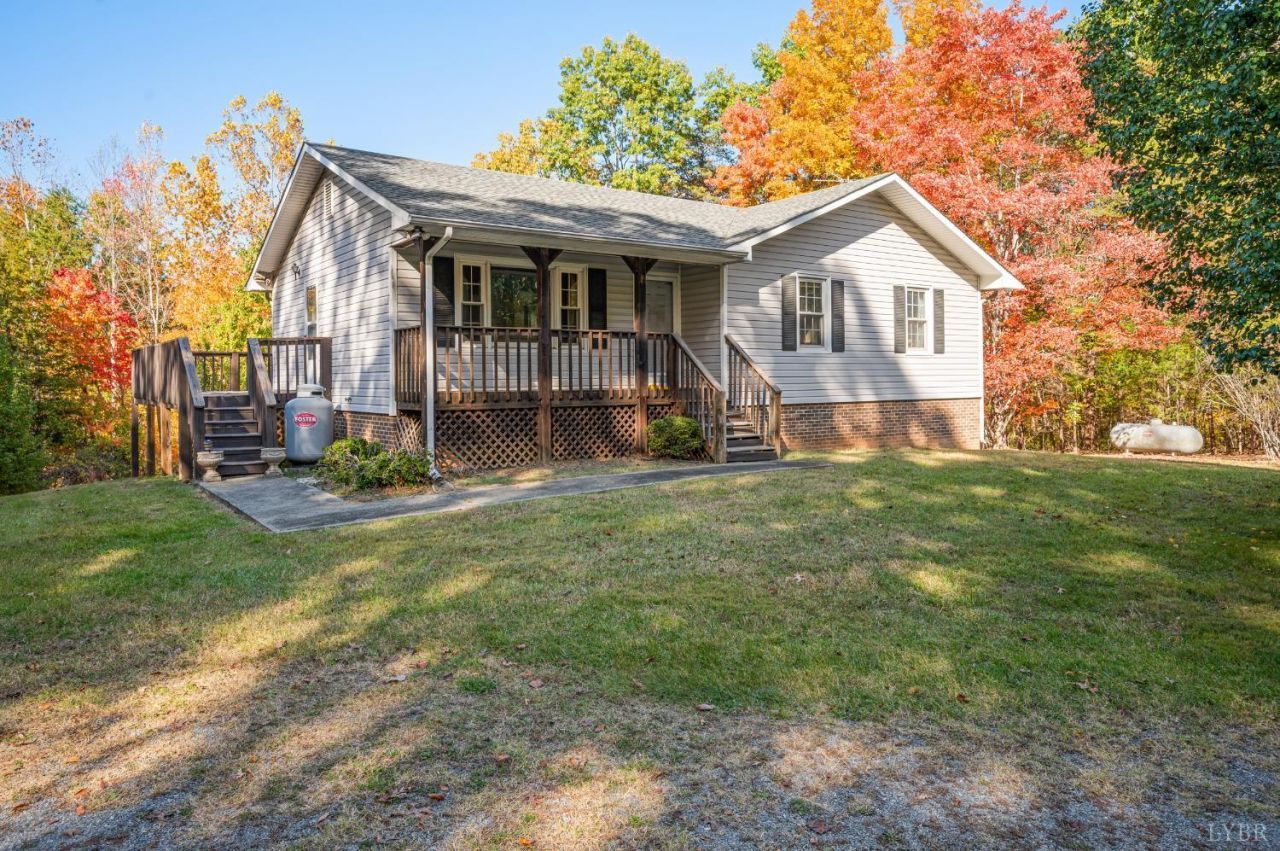
Incredible Opportunity on this 3 Bedroom, 2 Bath, 2,100 Sq. Foot home on 5+ Acres in Concord's Holiday Forest! 268 Holiday Lane has so much to offer including an architectural shingled roof, a 12 ft. tall 2 Car Carport, Generac Generator, newer 14 x 9 storage shed, all on 5.28 Beautiful acres in Campbell County. Inside you'll find a spacious layout with the main floor featuring 3 BR's and 2 Full Baths including primary suite with private full bath and walk-in closet. Downstairs is a nicely finished basement with gas fireplace, laundry, and plenty of storage space. A huge 17 x 14 deck with solid 6x6 posts overlooking a private wooded back yard provides ample outdoor living space perfectly for family gatherings or relaxing. Low maintenance exterior with vinyl siding and brick to grade. Come add your cosmetic improvements to this home and create instant equity. Being sold AS-IS. Call today to take advantage of this great opportunity!
Property Features
Property Type: Residential - Single Family
Basement: Yes
Cooling: Heat Pump
Heating: Heat Pump
Home Style: Ranch
Lot Size: 5.28 Acres
Roof Type: Shingle
Stories: 1.0
Taxes: $849
Year Built: 1989
Amenities
Drywall
Main Level Bedroom
Primary Bed w/Bath
Smoke Alarm
Tile Bath(s)
Walk-In Closet(s)
Workshop
Deck
Off-Street Parking
Front Porch
Side Porch
Whole House Generator
Secluded Lot
Storm Doors
Insulated Glass
Feature Descriptions
Appliance Features: Dryer, Range-Elec, Refrigerator, Washer
Basement Features: Exterior Entrance, Finished, Fireplace, Full, Heated, Interior Entrance, Walkout, Workshop
Exterior: Brick, Vinyl Siding
Fireplace Features: 1 Fireplace, Den, Gas Log
Laundry Features: Basement, Dryer Connection, Laundry Room, Washer Connections
Lot Dimensions: 5.2800 Acre(s)
Sewer: Septic Tank
Water: Well
Room Sizes
Primary: 12.0 x 11.0
Bedroom 2: 12.0 x 10.0
Bedroom 3: 12.0 x 10.0
Dining Room: 13.0 x 9.0
Family Room: 26.0 x 15.0
Kitchen: 11.0 x 9.0
Laundry Room: 11.0 x 7.0
Living Room: 18.0 x 12.0
Recreation Room: 20.0 x 8.0
Local Schools
School District: Campbell
Listed By / Shown By
Listed By
Agency Name: Mark A. Dalton & Co., Inc.
Shown By
Agency Title: Montague Miller & Co. Realtors
Agency Phone: 800.793.5393

Estimate Your Payment
Estimated Payment
$ 805.78 per month $649.87 Principal & Interest $70.75 Property Tax $85.17 Homeowner's Insurance
268 Holiday Lane | MLS# 370136
This single family home located at 268 Holiday Lane, Lynchburg, VA 24504 is currently listed for sale with an asking price of $292,000. This property was built in 1989 and has 3 bedrooms and 2 full baths with 2112 sq. ft. Holiday Lane is located within the Campbell school district. Search Lynchburg real estate on www.montaguemiller.com today.