



BEDS4
BATHS3 full
SQUARE FEET3,058
MLS#682023
STATUS
PROPERTY TYPEResidential - Single Family
SUBDIVISIONPEACOCK HILL
Property Description
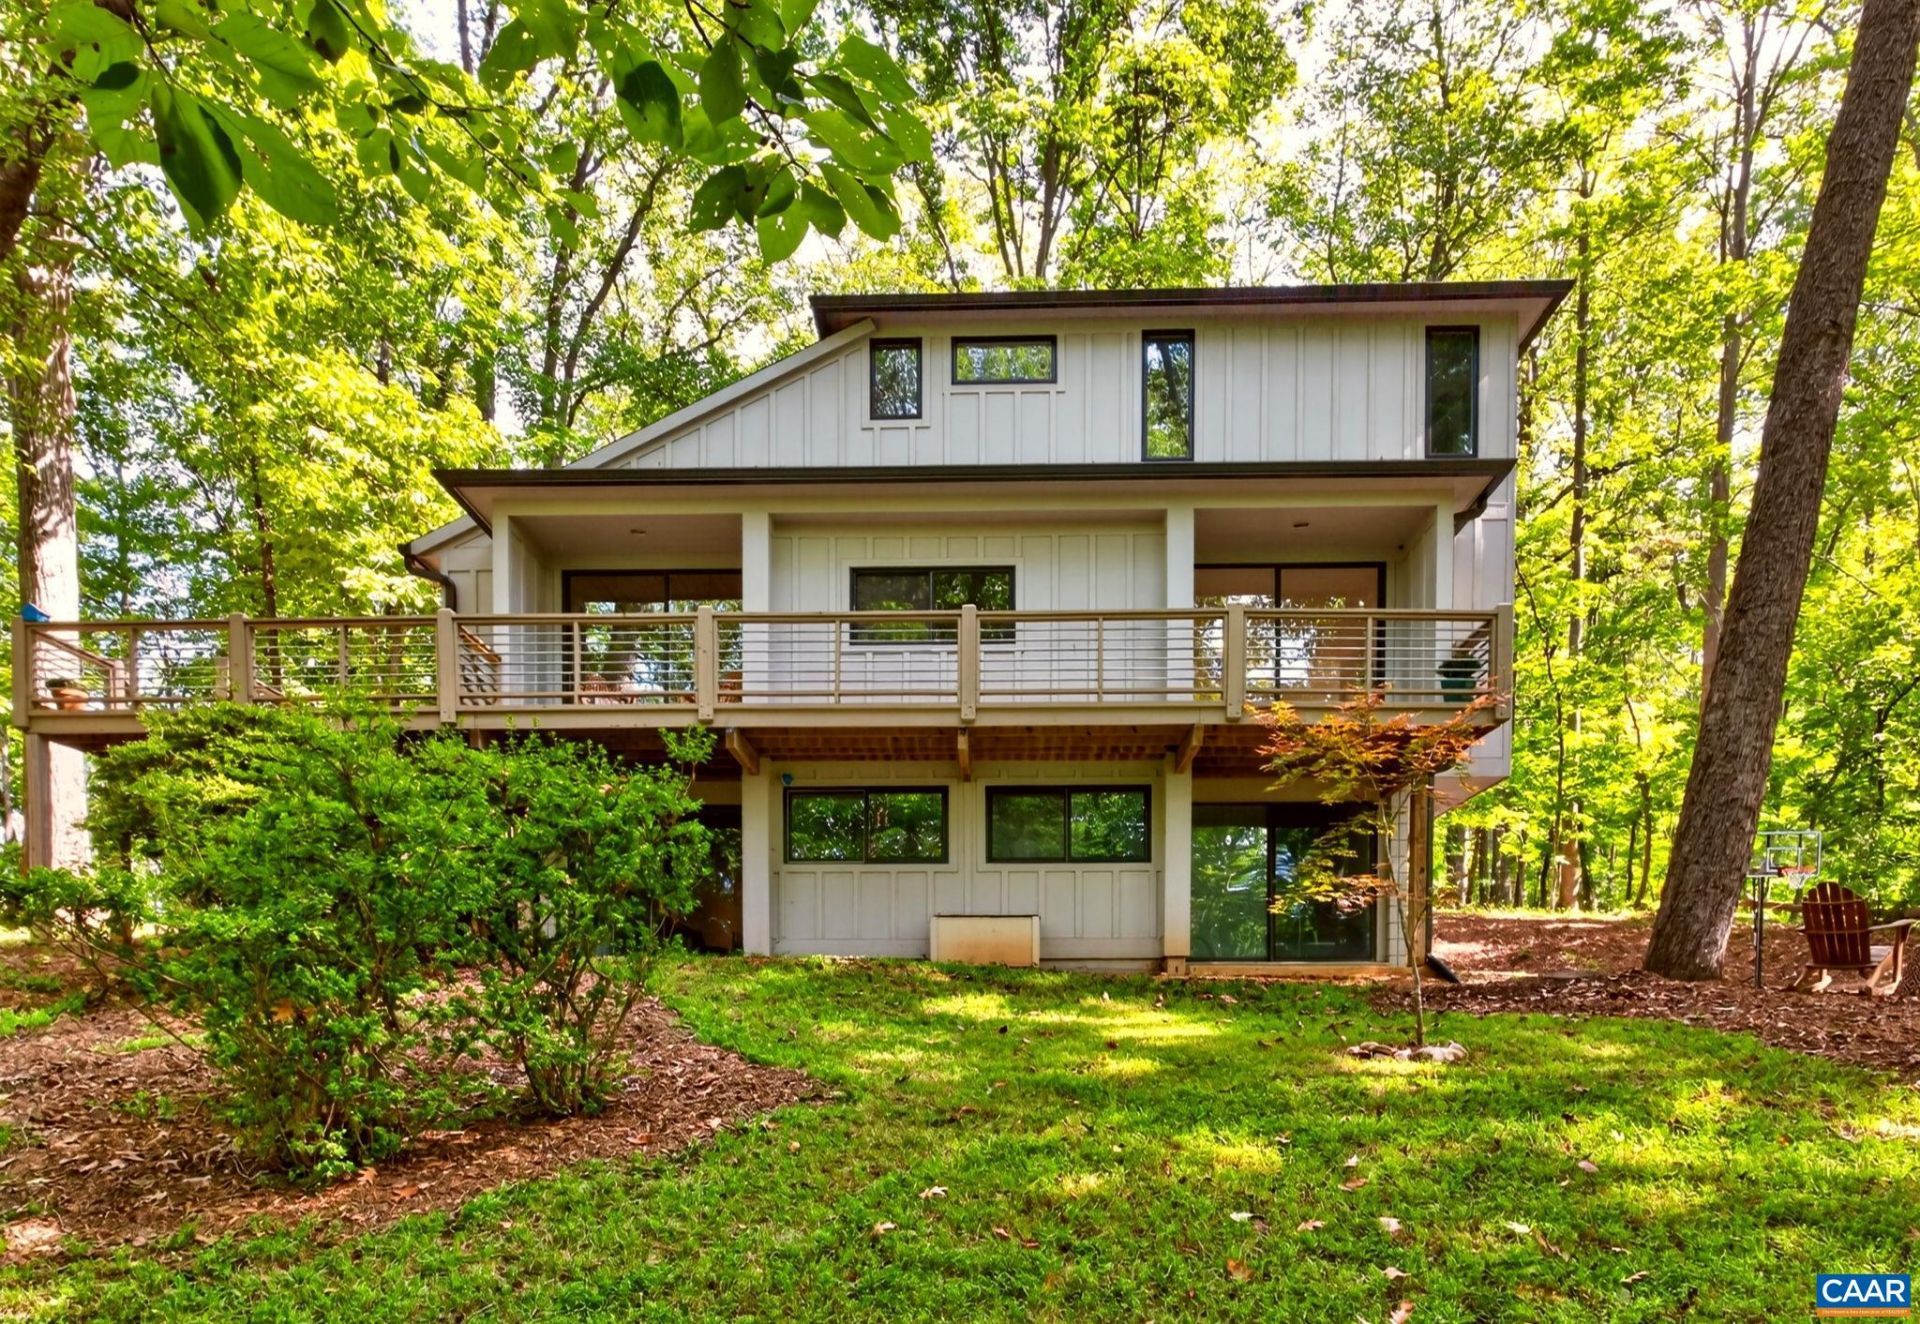
A rare find in the coveted neighborhood of Peacock Hill! Perched on a wooded ridge with spectacular winter mountain views, this distinctive contemporary-style home was completely renovated in 2019, including a second-floor addition that created a fourth bedroom. The open, light-filled design features bamboo flooring throughout the upper two levels and luxury vinyl plank flooring in the finished basement. Three of the four bedrooms have attached bathrooms, offering excellent flexibility for family, guests, or a home office. The 2019 renovation included a new roof, siding, and replacement of all major systems. Surrounded by mature trees and accessed by an asphalt driveway, this home combines privacy, contemporary living, and expansive seasonal mountain views. You will love the community featuring walking trails, sledding hills, a tranquil pond, and even tennis and pickleball courts! Just minutes from Murray Elementary and the heart of Ivy the location can't be beat!
Property Features
Property Type: Residential - Single Family
Basement: Yes
Basement: Full, Partially Finished, Walk-Out Access
Cooling: Central Air, Heat Pump
Garage: 2 car attached
Heating: Heat Pump
Home Style: Contemporary
Lot Size: 3.27 Acres
Roof Type: Composition, Shingle
Stories: 2.0
Taxes: $5,172
Year Built: 1976
Amenities
Primary Downstairs
Eat-in Kitchen
Kitchen Island
Mud Room
Recessed Lighting
Utility Room
Vaulted Ceiling(s)
Mature Trees/Landscape
Feature Descriptions
Appliances: Dishwasher, Electric Cooktop, Electric Range, Microwave, Refrigerator, Dryer, Washer
Association Amenities: Picnic Area, Playground, Tennis Court(s), Trail(s), Water
Days on Site: 1
Exterior: Fiber Cement, Stick Built
Flooring: Bamboo, Luxury Vinyl Plank
HOA: Yes
HOA Fee: 266/ Quarterly
Lot: Dead End, Native Plants, Private, Wooded
Parcel#: 073B0010005000
Parking: Asphalt, Attached, Basement, Garage, Off Street, Garage Faces Side
Parking Notes: Asphalt, Attached, Basement, Garage, Off Street, Garage
Patio/Porch: Rear Porch, Deck, Front Porch, Porch, Side Porch
Security: Surveillance System
Sewer: Septic Tank
Special View Info: Mountain(s), Panoramic, Trees/Woods
Topography: Mountainous
Utilities: Cable Available, None
View: Mountain(s), Panoramic, Trees/Woods
Water: Community/Coop
Window: Insulated Windows, Vinyl
Local Schools
High School: Western Albemarle
Middle School: Henley
Elementary School: Murray
Listed By / Shown By
Listed By
Agency Name: NEST REALTY GROUP
Agency Phone: 434-566-0121
Shown By
Agency Title: Montague Miller & Co. Realtors
Agency Phone: 800.793.5393

Estimate Your Payment
Estimated Payment
$ 2,759.44 per month $2,058.65 Principal & Interest $431.00 Property Tax $269.79 Homeowner's Insurance
268 Deer Crest Hts | MLS# 682023
This single family home located at 268 Deer Crest Hts, Charlottesville, VA 22903 is currently listed for sale with an asking price of $925,000. This property was built in 1976 and has 4 bedrooms and 3 full baths with 3058 sq. ft. Deer Crest Hts is located in the PEACOCK HILL subdivision. Search PEACOCK HILL real estate on www.montaguemiller.com today.