


BEDS3
BATHS2 full 2 partial
SQUARE FEET1,940
MLS#VAOR2014862
STATUSACTIVE
PROPERTY TYPEResidential - Townhouse
SUBDIVISIONWILDERNESS SHORES
SCHOOLORANGE COUNTY PUBLIC SCHOOLS
Property Description
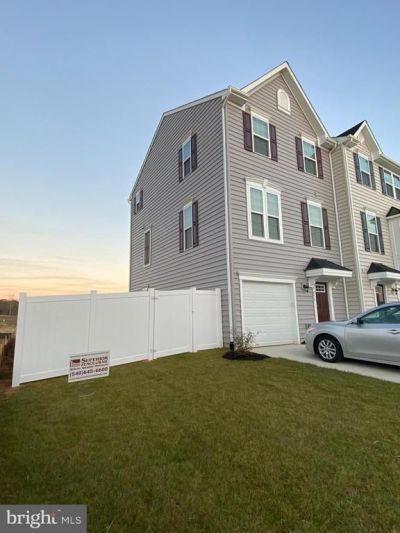
Two years young End Unit TH with many upgrades! Located in the popular sought-after Wilderness Shores Community. This home offers 3 bedrooms with an additional fourth bedroom on entrance level, 2 full and 2 half baths. Open floor concept with kitchen granite countertops and stainless-steel appliances. Large deck off kitchen and a large fenced in yard for your privacy including a single attached garage for your car and storage. Finished garage with epoxy floor!!!! The community offers a clubhouse, a community pool, playground, many biking and walking trails. Easy access to other towns, shopping and entertainment. Ready to move in. Make it your home.
Property Features
Property Type: Residential - Townhouse
Cooling: Central A/C
Fuel Type: Electric
Garage: 1
Heating: Forced Air, Heat Pump(s)
Home Style: Colonial
Lot Size: 0.08 Acres
Roof Type: Shingle
Stories: 3.0
Taxes: $1,881
Year Built: 2023
Feature Descriptions
Additional Structures: Above Grade, Below Grade
Appliances: Built-In Microwave, Dishwasher, Disposal, Dryer - Electric, Exhaust Fan, Icemaker, Oven/Range - Electric, Washer, Water Heater, Refrigerator
Community Amenities: Swimming Pool, Common Grounds
Exterior: Exterior Lighting, Street Lights
Exterior: Vinyl Siding
Fencing: Fully, Vinyl
Flooring: Carpet, Ceramic Tile, Luxury Vinyl Tile, Wood
HOA Fee: $196.00/Quarterly
Interior: Bathroom - Tub Shower, Bathroom - Walk-In Shower, Carpet, Kitchen - Island, Recessed Lighting, Upgraded Countertops, Wood Floors
Lot: Level
Lot Dimensions: 0.08 Acre(S)
Number of Rooms: 7
Parking Features: Concrete Driveway
Parking Notes: 1 Total Parking Spaces
Sewer: Public Sewer
SQFT Above Finished: 1940
SQFT Total Finished: 1940
Structure Type: End of Row/Townhouse
Total Garage/Parking Spaces: 1
Water: Public
Local Schools
School District: ORANGE COUNTY PUBLIC SCHOOLS
Listed By / Shown By
Listed By
Agency Name: Ikon Realty
Agency Phone: 7037233434
Shown By
Agency Title: Montague Miller & Co. Realtors
Agency Phone:

Estimate Your Payment
Estimated Payment
$ 1,062.70 per month $800.98 Principal & Interest $156.75 Property Tax $104.97 Homeowner's Insurance
2677 Bears Den Drive | MLS# VAOR2014862
This townhouse located at 2677 Bears Den Drive, Locust Grove, VA 22508 is currently listed for sale with an asking price of $359,900. This property was built in 2023 and has 3 bedrooms and 2 full and 2 partial baths with 1940 sq. ft. Bears Den Drive is located in the WILDERNESS SHORES subdivision within the ORANGE COUNTY PUBLIC SCHOOLS school district. Search WILDERNESS SHORES real estate on www.montaguemiller.com today.