


BEDS3
BATHS2 full 2 partial
SQUARE FEET1,945
MLS#VAOR2014850
STATUSACTIVE
PROPERTY TYPERental - Townhouse
SUBDIVISIONWILDERNESS SHORES
SCHOOLORANGE COUNTY PUBLIC SCHOOLS
Property Description
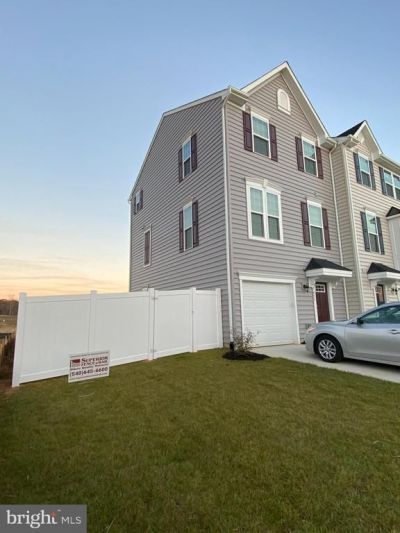
Two + 1/2 years young End Unit TH with many upgrades! Located in the popular sought-after Wilderness Shores Community. This home offers 3 bedrooms with an additional fourth bedroom on entrance level, 2 full and 2 half baths. Open floor concept with kitchen granite countertops and stainless-steel appliances. Large deck off kitchen and a large fenced in yard for your privacy including a single attached garage for your car and storage. The community offers a clubhouse, a community pool, playground, many biking and walking trails. Easy access to other towns, shopping and entertainment. Ready to move in. Make it your home.
Property Features
Property Type: Rental - Townhouse
Cooling: Central A/C
Fuel Type: Electric
Garage: 1 car attached
Heating: Forced Air, Heat Pump(s)
Home Style: Colonial
Lot Size: 0.08 Acres
Stories: 3.0
Year Built: 2023
Feature Descriptions
Additional Structures: Above Grade
Appliances: Built-In Microwave, Dishwasher, Disposal, Dryer - Electric, Exhaust Fan, Icemaker, Oven/Range - Electric, Washer, Water Heater, Refrigerator
Exterior: Vinyl Siding
Exterior: Exterior Lighting, Street Lights
Fencing: Fully, Vinyl
Flooring: Carpet, Ceramic Tile, Luxury Vinyl Tile, Wood
Interior: Bathroom - Tub Shower, Bathroom - Walk-In Shower, Carpet, Kitchen - Island, Recessed Lighting, Upgraded Countertops, Wood Floors
Lot Dimensions: 0.08 Acre(S)
Number of Rooms: 7
Parking Features: Attached Garage, Assigned, Concrete Driveway
Rent Includes: HOA/Condo Fee, Parking, Taxes
Sewer: Public Sewer
SQFT Above Finished: 1945
SQFT Total Finished: 1945
Structure Type: End of Row/Townhouse
Total Garage/Parking Spaces: 1
Water: Public
Local Schools
School District: ORANGE COUNTY PUBLIC SCHOOLS
Listed By / Shown By
Listed By
Agency Name: Ikon Realty
Agency Phone: 7037233434
Shown By
Agency Title: Montague Miller & Co. Realtors
Agency Phone:

2677 Bears Den Drive | MLS# VAOR2014850
This property located at 2677 Bears Den Drive, Locust Grove, VA 22508 is currently listed for rent with an asking price of $2,400 / Monthly. Bears Den Drive is located within the ORANGE COUNTY PUBLIC SCHOOLS school district. Search Locust Grove real estate on www.montaguemiller.com today.