



BEDS3
BATHS2 full
SQUARE FEET1,205
MLS#681517
STATUS
PROPERTY TYPEResidential - Single Family
SUBDIVISIONFOREST LAKES SOUTH
Property Description
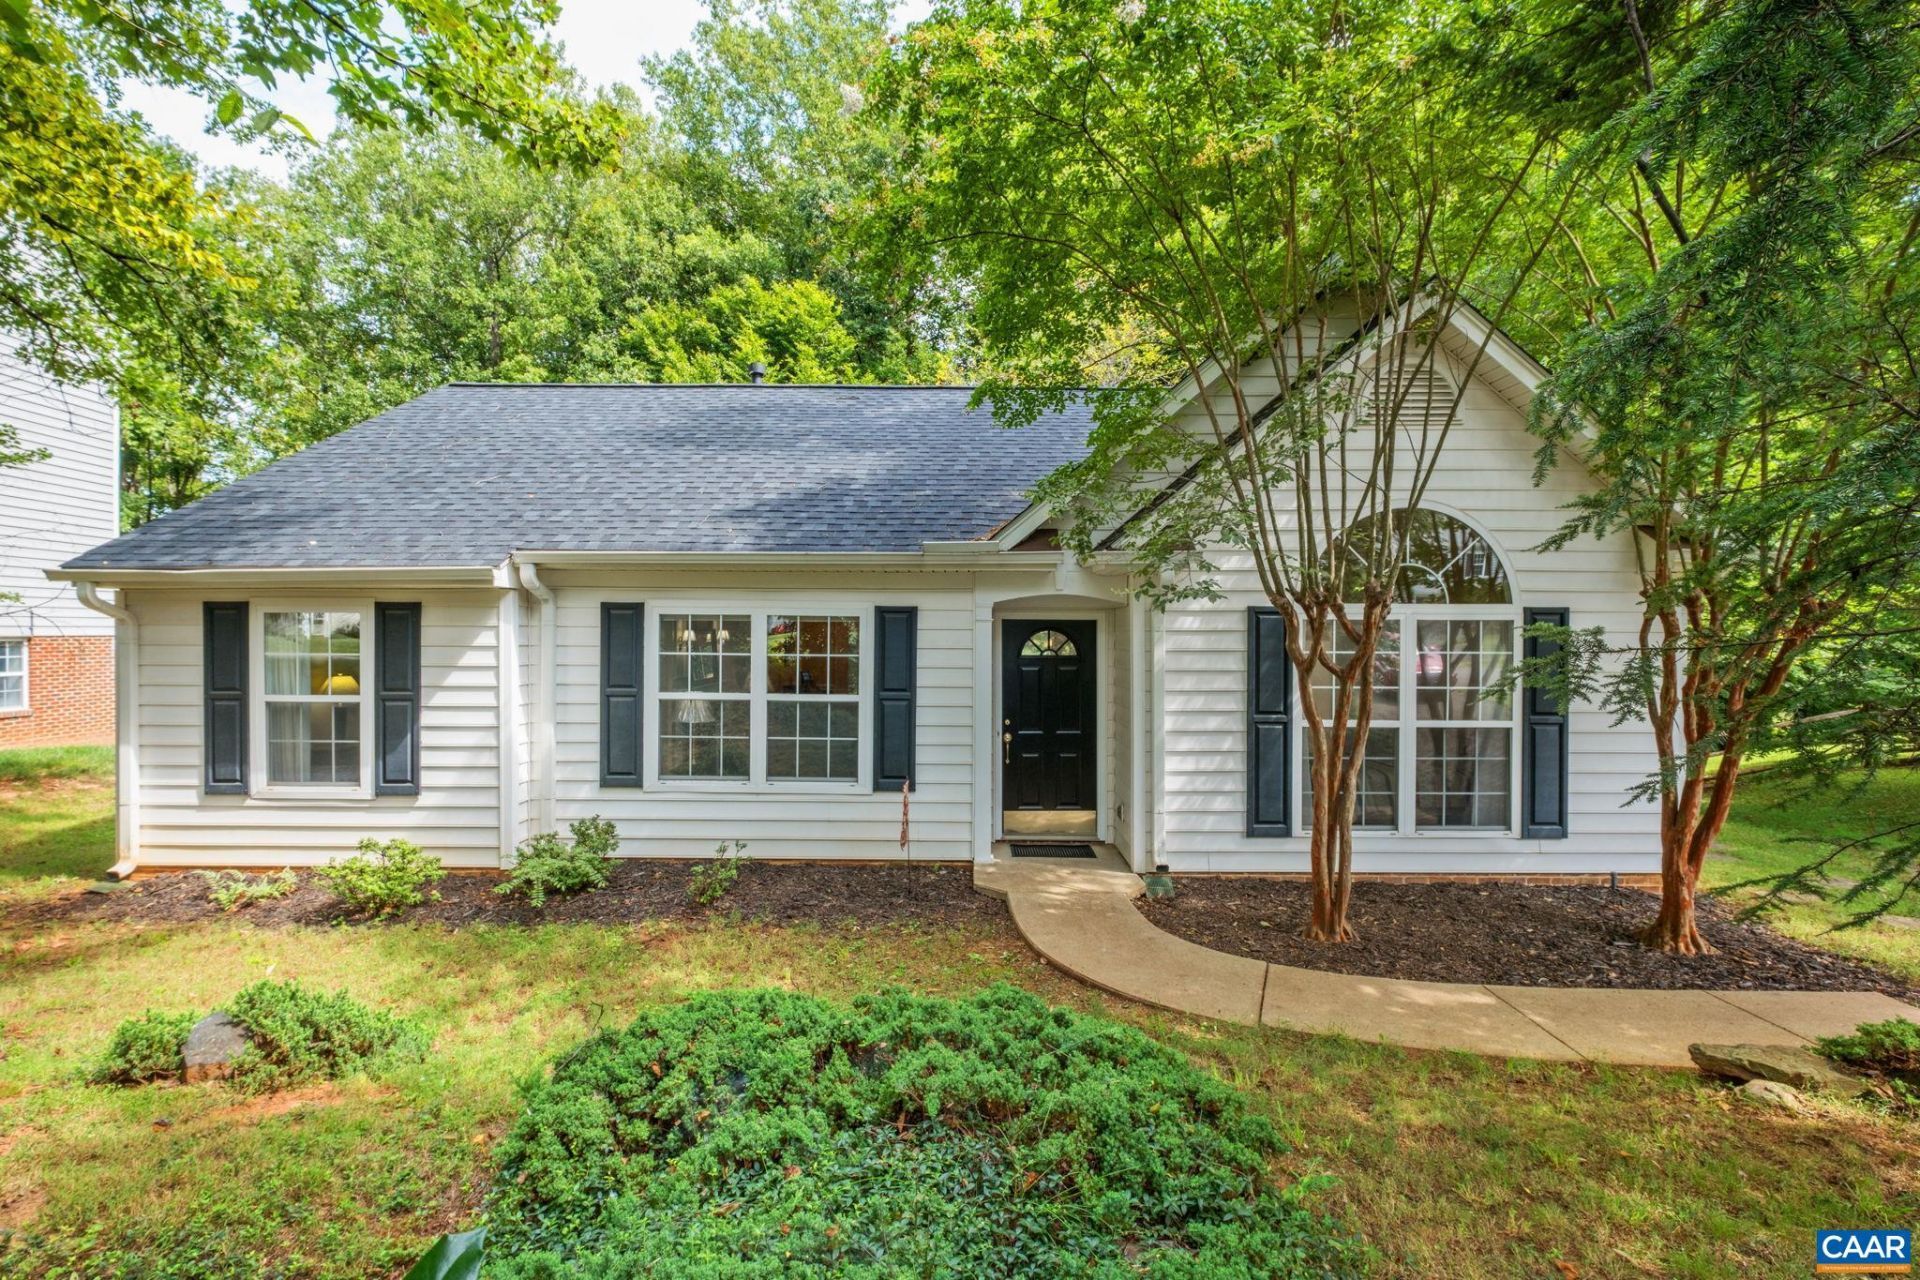
Welcome to 2671 Powell Creek Dr.! Enjoy rare single-level living in the sought-after Forest Lakes South community. Mature flowering trees and established landscaping welcome you to this inviting home. Inside, the spacious living room features vaulted ceilings, real wood floors, and a cozy fireplace. The adjacent dining area offers plenty of room for a large table and entertaining. The bright kitchen provides abundant natural light, cabinet and counter space, plus a pantry. The spacious primary suite includes a large walk-in closet and en-suite bath with dual vanities. A split-bedroom floor plan places two additional bedrooms and a full bath on the opposite side of the home for added privacy. Outside, mature landscaping creates a peaceful setting with wooded views behind the home, while the beautifully maintained lawn is a standout feature. Forest Lakes South amenities; including a pool, tennis courts, clubhouse, fitness room, and playground are just around the corner. Dont miss this opportunity to make this wonderful home your own!
Property Features
Property Type: Residential - Single Family
Cooling: Heat Pump
Fireplaces: 1
Heating: Heat Pump
Home Style: Ranch
Lot Size: 0.19 Acres
Roof Type: Architectural
Stories: 1.0
Taxes: $3,617
Year Built: 1994
Amenities
Double Vanity
Primary Downstairs
Walk-In Closet(s)
Eat-in Kitchen
Programmable Thermostat
Vaulted Ceiling(s)
Mature Trees/Landscape
Feature Descriptions
Appliances: Dishwasher, Electric Range, Disposal, Microwave, Refrigerator, Dryer, Washer
Association Amenities: Clubhouse, Fitness Center, Meeting Room, Picnic Area, Playground, Pool, Sports Fields, Tennis Court(s), Trail(s), Water
Community Features: Sidewalks
Days on Site: 1
Exterior: Stick Built, Vinyl Siding
Fireplace: One, Gas, Gas Log
Flooring: Carpet, Linoleum, Wood
HOA: Yes
HOA Fee: 348/ Quarterly
Laundry: Washer Hookup, Dryer Hookup
Lot: Landscaped, Private
Parcel#: 046B5-00-0D-00500
Parking: Asphalt
Parking Notes: Asphalt
Patio/Porch: Patio
Pool: Association
Pool: Association
Security: Dead Bolt(s), Smoke Detector(s)
Sewer: Public Sewer
Special View Info: Residential, Trees/Woods
Utilities: Cable Available, Natural Gas Available
View: Residential, Trees/Woods
Water: Public
Window: Insulated Windows, Low-Emissivity Windows, Screens, Tilt-In Windows
Local Schools
High School: Albemarle
Middle School: Lakeside
Elementary School: Hollymead
Listed By / Shown By
Listed By
Agency Name: LONG & FOSTER - CHARLOTTESVILLE
Agency Phone: 434-260-5355
Shown By
Agency Title: Montague Miller & Co. Realtors
Agency Phone: 800.793.5393

Estimate Your Payment
Estimated Payment
$ 1,308.31 per month $890.23 Principal & Interest $301.42 Property Tax $116.67 Homeowner's Insurance
2671 Powell Creek Dr | MLS# 681517
This single family home located at 2671 Powell Creek Dr, Charlottesville, VA 22911 is currently listed for sale with an asking price of $400,000. This property was built in 1994 and has 3 bedrooms and 2 full baths with 1205 sq. ft. Powell Creek Dr is located in the FOREST LAKES SOUTH subdivision. Search FOREST LAKES SOUTH real estate on www.montaguemiller.com today.