



BEDS2
BATHS1 full 1 partial
SQUARE FEET1,352
MLS#VAWI2011332
STATUSACTIVE
PROPERTY TYPEResidential - Townhouse
SUBDIVISIONLIMESTONE TERRACE
SCHOOLWINCHESTER CITY PUBLIC SCHOOLS
Property Description
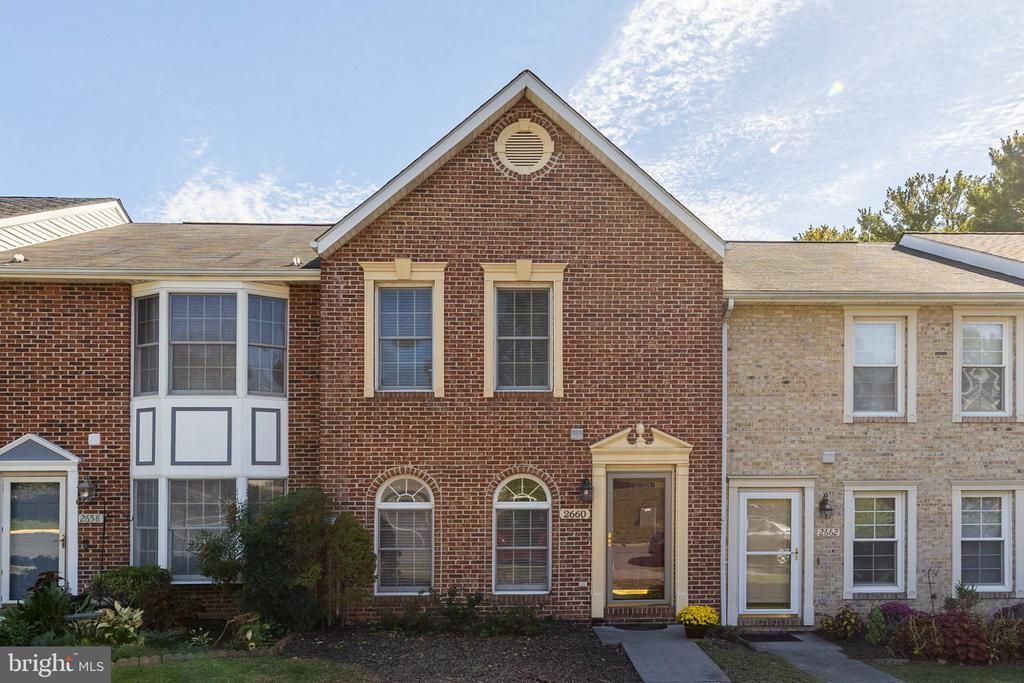
This well-maintained Colonial townhouse in Limestone Terrace offers a wonderful opportunity for first time home buyers or as a prime investment with strong rental potential. Built in 1990, the property features a traditional floor plan with 2 bedrooms and 1.5 bathrooms. Interior highlights include hardwood flooring, a spacious living room off the kitchen, and a combination kitchen/dining area, perfect for entertaining. The kitchen is equipped with essential appliances such as a built-in microwave, dishwasher, and refrigerator. The partially finished basement provides additional living space and includes garage access enhancing functionality. Exterior features include well-maintained sidewalks and street lights, contributing to a safe and inviting neighborhood. The property benefits from an attached garage and a concrete driveway, offering ample parking for residents and guests. The association fee covers lawn maintenance and snow removal, reducing the burden of upkeep for homeowners and investors alike. The property is in very good condition, making it a turn-key property.
Property Features
Property Type: Residential - Townhouse
Basement: Yes
Basement: Partially Finished, Connecting Stairway, Garage Access, Rear Entrance
Cooling: Central A/C
Fuel Type: Natural Gas
Garage: 1
Heating: Forced Air
Home Style: Colonial
Lot Size: 0.04 Acres
Stories: 3.0
Taxes: $2,369
Year Built: 1990
Feature Descriptions
Additional Structures: Above Grade, Below Grade
Appliances: Built-In Microwave, Dishwasher, Disposal, Washer, Dryer, Exhaust Fan, Refrigerator, Stove, Water Heater, Freezer, Icemaker
Days on Site: 37
Exterior: Brick
Exterior: Sidewalks, Street Lights
Flooring: Hardwood, Carpet
HOA Fee: $350.00/Annually
Interior: Bathroom - Tub Shower, Combination Kitchen/Dining, Family Room Off Kitchen, Floor Plan - Traditional, Kitchen - Table Space, Window Treatments, Wood Floors, Carpet
Lot Dimensions: 0.04 Acre(S)
Parking Features: Concrete Driveway
Parking Notes: 3 Total Parking Spaces
Pet Restrictions: No Pet Restrictions
Rooms: Living Room, Bedroom 2,Kitchen, Family Room, Bedroom 1,Laundry, Storage Room, Bathroom 1,Half Bath
Sewer: Public Sewer
SQFT Above Finished: 1152
SQFT Below Finished: 200
SQFT Total Finished: 1352
Structure Type: Interior Row/Townhouse
Total Garage/Parking Spaces: 3
Water: Public
Local Schools
High School: JOHN HANDLEY
Middle School: DANIEL MORGAN
School District: WINCHESTER CITY PUBLIC SCHOOLS
Listed By / Shown By
Listed By
Agency Name: MarketPlace REALTY
Agency Phone: 5404502747
Shown By
Agency Title: Montague Miller & Co. Realtors
Agency Phone: 800.793.5393

Estimate Your Payment
Estimated Payment
$ 965.17 per month $678.80 Principal & Interest $197.42 Property Tax $88.96 Homeowner's Insurance
2660 Daniel Terrace | MLS# VAWI2011332
This townhouse located at 2660 Daniel Terrace, Winchester, VA 22601 is currently listed for sale with an asking price of $305,000. This property was built in 1990 and has 2 bedrooms and 1 full and 1 partial baths with 1352 sq. ft. Daniel Terrace is located in the LIMESTONE TERRACE subdivision within the WINCHESTER CITY PUBLIC SCHOOLS school district. Search LIMESTONE TERRACE real estate on www.montaguemiller.com today.