


BEDS3
BATHS2 full
SQUARE FEET1,680
MLS#368449
STATUS
PROPERTY TYPEResidential - Single Family
SCHOOLAppomattox
Property Description
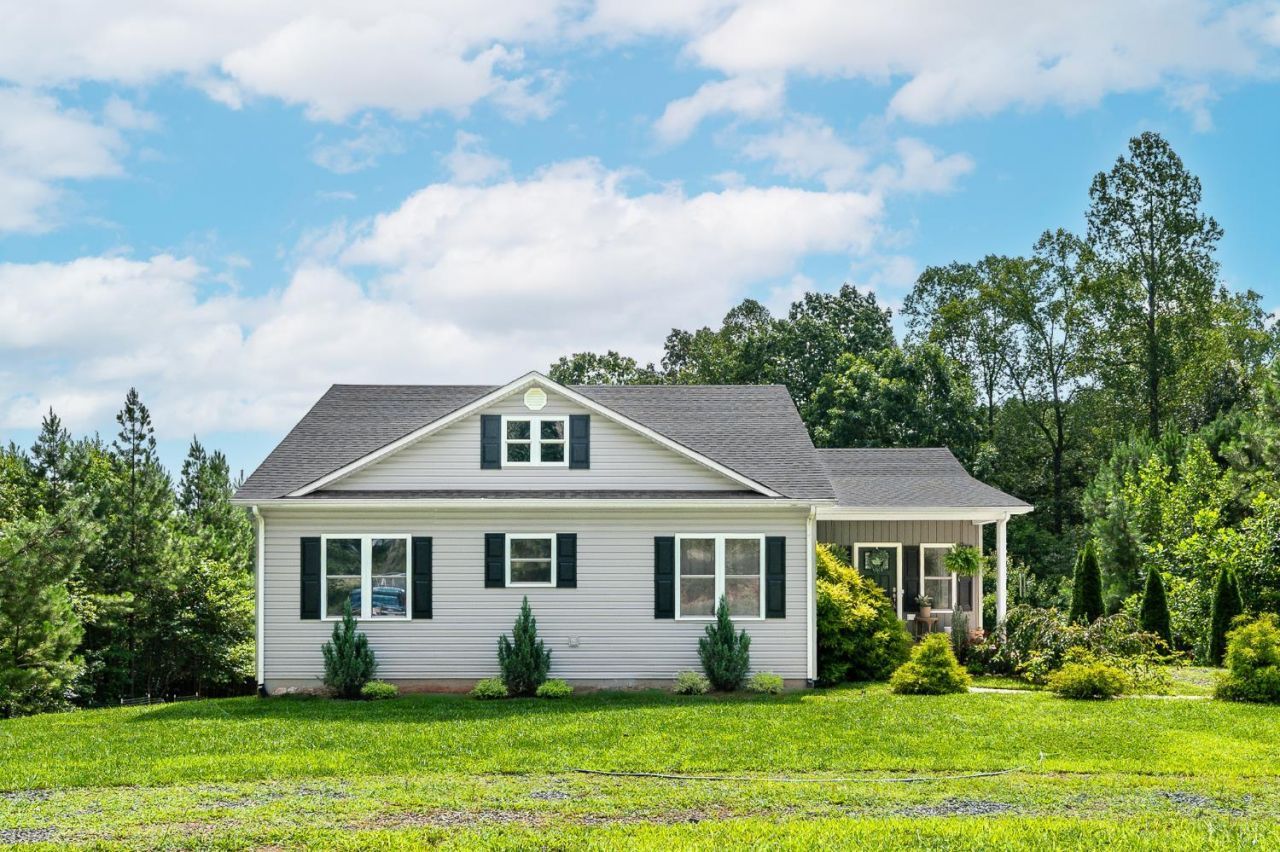
Country Living awaits in Spout Spring. Built in 2021, this beautifully maintained 1680 SF home sits on a spacious and private 2.02 acre lot. Step inside to an open floor plan bathed in natural light, refreshed with custom paint throughout. The kitchen shines with granite countertops, stainless appliances, Lg. Island, and ample cabinet space, ideal for everyday living and entertaining. The open flow between living, dining, and kitchen areas creates a warm, inviting space for family gatherings. Below it all is a huge unfinished basement, offering endless potential for extra living space, a workshop, or storage. Also includes a small office space with closet. Outside, enjoy privacy and tranquility on over 2 acres, with plenty of room to garden, roam, or simply take in the peaceful rural setting. With all-new features and thoughtful updates throughout, this move-in ready home blends modern style with country charm. Don't miss this slice of Central Virginia's country living.
Property Features
Property Type: Residential - Single Family
Basement: Yes
Cooling: Heat Pump
Heating: Heat Pump
Home Style: Ranch
Lot Size: 2.02 Acres
Roof Type: Shingle
Stories: 1.0
Taxes: $1,326
Year Built: 2021
Amenities
Ceiling Fan(s)
Drywall
High Speed Data Aval
Main Level Bedroom
Primary Bed w/Bath
Pantry
Smoke Alarm
Tile Bath(s)
Walk-In Closet(s)
Deck
Off-Street Parking
Front Porch
Circular Drive
Landscaped
Secluded Lot
Feature Descriptions
Appliance Features: Dishwasher, Microwave, Range-Elec, Self Cleaning Oven
Basement Features: Exterior Entrance, Full, Heated, Interior Entrance, Partitioned, Walkout
Exterior: Vinyl Siding
Laundry Features: Dryer Connection, Laundry Room, Main Level, Washer Connections
Lot Dimensions: 2.0200 Acre(s)
Sewer: Septic Tank
Water: Well
Room Sizes
Primary: 18.0 x 12.0
Bedroom 2: 12.0 x 14.0
Bedroom 3: 11.0 x 14.0
Dining Room: 12.0 x 12.0
Kitchen: 12.0 x 10.0
Laundry Room: 9.0 x 6.0
Living Room: 23.0 x 13.0
Office: 14.0 x 11.0
Local Schools
School District: Appomattox
Listed By / Shown By
Listed By
Agency Name: Mark A. Dalton & Co., Inc.
Shown By
Agency Title: Montague Miller & Co. Realtors
Agency Phone:

Estimate Your Payment
Estimated Payment
$ 1,066.80 per month $845.49 Principal & Interest $110.50 Property Tax $110.80 Homeowner's Insurance
266 Spring Grove Road | MLS# 368449
This single family home located at 266 Spring Grove Road, Spout Spring, VA 24593 is currently listed for sale with an asking price of $379,900. This property was built in 2021 and has 3 bedrooms and 2 full baths with 1680 sq. ft. Spring Grove Road is located within the Appomattox school district. Search Spout Spring real estate on www.montaguemiller.com today.