


BEDS3
BATHS3 full
SQUARE FEET1,332
MLS#VAWR2014974
STATUSACTIVE
PROPERTY TYPEResidential - Single Family
SUBDIVISIONROYAL VILLAGE
SCHOOLWARREN COUNTY PUBLIC SCHOOLS
Property Description
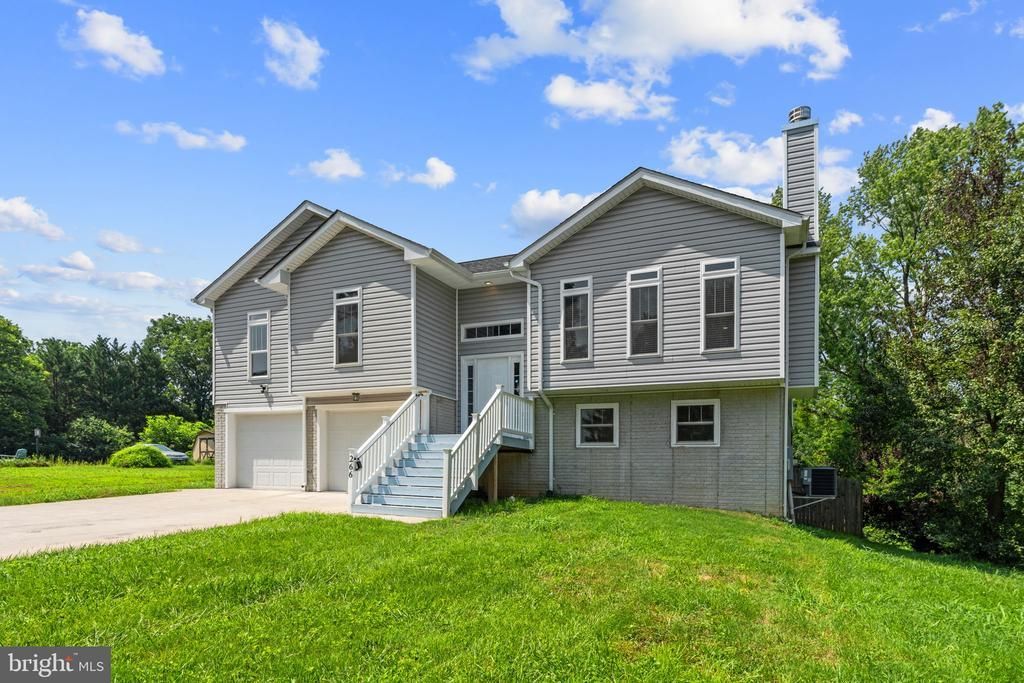
Welcome home to this beautifully maintained, three-year-old split-foyer offering the perfect blend of style, comfort, and flexibility. The sun-filled upper level features rich hardwood floors, an open-concept layout, and a spacious family room anchored by a cozy fireplace. The gourmet kitchen is designed for everyday living and entertaining, showcasing granite countertops, stainless steel appliances, abundant cabinetry, and an oversized center island that flows effortlessly into the dining area. Step outside to the large covered deck, creating the perfect space for morning coffee, outdoor dining, or relaxing with friends and family. The upper level offers three generously sized bedrooms, including a private primary suite with a walk-in closet and en-suite bath. The newly finished lower level provides a recreation room or fitness area, and a new, full bathroom. A walk-out leads to the level, fully fenced backyard surrounded by mature trees, offering plenty of room for play, pets, or entertaining. Complete with a two-car garage, ample storage, and a desirable location close to parks, shopping, dining, and commuter routes, this move-in-ready home is ready for its next owners. Schedule your private tour today!
Property Features
Property Type: Residential - Single Family
Basement: Garage Access, Interior Access, Rear Entrance, Unfinished, Walkout Level, Full, Rough Bath Plumb
Basement: Yes
Cooling: Central A/C
Fireplaces: 1
Fuel Type: Electric
Garage: 2
Heating: Heat Pump(s)
Home Style: Split Foyer
Lot Size: 0.52 Acres
Stories: 2.0
Taxes: $1,941
Year Built: 2021
Feature Descriptions
Additional Structures: Above Grade, Below Grade
Appliances: Built-In Microwave, Dishwasher, Oven/Range - Electric, Refrigerator
Exterior: Vinyl Siding
Fencing: Privacy
Fireplace: Wood
Interior: Wood Floors, Walk-in Closet(s), Upgraded Countertops, Kitchen - Island, Floor Plan - Open, Ceiling Fan(s), Bathroom - Walk-In Shower, Bathroom - Tub Shower
Lot: Partly Wooded, Level, Backs to Trees
Lot Dimensions: 0.52 Acre(S)
Parking Notes: 2 Total Parking Spaces
Rooms: Living Room, Primary Bedroom, Bedroom 2,Bedroom 3,Kitchen, Bathroom 2,Primary Bathroom
Sewer: Public Sewer
Special View Info: Mountain, Trees/Woods
SQFT Above Finished: 1332
SQFT Total Finished: 1332
Structure Type: Detached
Total Garage/Parking Spaces: 2
Water: Public
Wooded: Yes
Room Sizes
Primary Bedroom: 12 x 15 Level - Main
Bedroom 2: 11 x 11 Level - Main
Bedroom 3: 10 x 11 Level - Main
Local Schools
School District: WARREN COUNTY PUBLIC SCHOOLS
Listed By / Shown By
Listed By
Agency Name: Hunt Country Sotheby's International Realty
Agency Phone: 5406878500
Shown By
Agency Title: Montague Miller & Co. Realtors
Agency Phone:

Estimate Your Payment
Estimated Payment
$ 1,357.44 per month $1,057.14 Principal & Interest $161.75 Property Tax $138.54 Homeowner's Insurance
266 Riverside Drive | MLS# VAWR2014974
This single family home located at 266 Riverside Drive , Front Royal, VA 22630 is currently listed for sale with an asking price of $475,000. This property was built in 2021 and has 3 bedrooms and 3 full baths with 1332 sq. ft. Riverside Drive is located in the ROYAL VILLAGE subdivision within the WARREN COUNTY PUBLIC SCHOOLS school district. Search ROYAL VILLAGE real estate on www.montaguemiller.com today.