



BEDS2
BATHS2 full 1 partial
SQUARE FEET1,606
MLS#VAFX2338024
STATUSACTIVE
PROPERTY TYPEResidential - Condominium
SUBDIVISIONWESTBRIAR PLAZA
SCHOOLFAIRFAX COUNTY PUBLIC SCHOOLS
Property Description
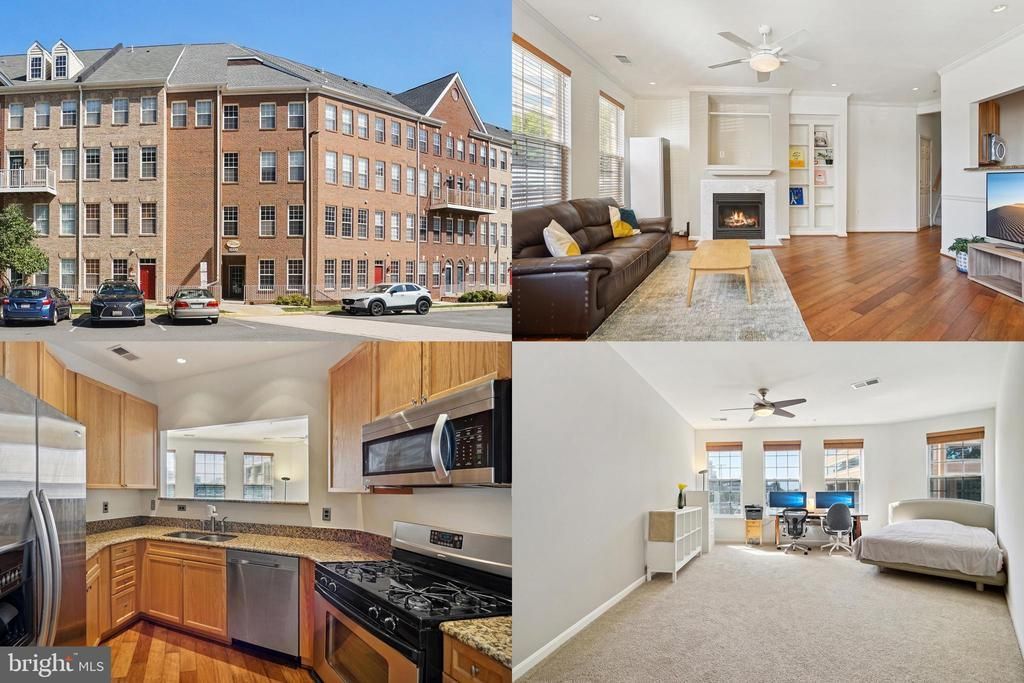
Welcome to this beautifully updated, sun filled end unit two level condo in a prime Vienna location, just one block from the Dunn Loring Merrifield Metro and only minutes from the vibrant Mosaic District! Offering 2 spacious bedrooms, 2 full baths, and 1 half bath, this move-in ready home features a bright, open floor plan with a modern, contemporary feel and exceptional everyday convenience. The main level welcomes you with 9 ft ceilings, an abundance of natural light, and a spacious open-concept living and dining area. A beautiful gas fireplace creates a warm and inviting focal point in the main living space. The kitchen features granite countertops, stainless steel appliances, ample cabinetry, and an open design that keeps it connected to the living area. A convenient powder room and full size washer and dryer are also located on the main level. The HVAC system was installed in 2015, while the washer, dryer, dishwasher, and water heater were replaced in 2023. Freshly painted walls and ceilings throughout in 2026 give the home a clean, bright, and refreshed feel. Upstairs, you’ll find two generously sized bedrooms and two full bathrooms. The spacious primary suite features a walk-in closet and private en-suite bath with an oversized soaking tub and separate shower. The second bedroom also offers excellent space and natural light, with a second full bathroom conveniently located on the upper level. Two assigned parking spaces (#27 and #39) provide added convenience. The condo fee includes water, trash service, snow removal, and access to community amenities including a clubhouse, fitness center, swimming pool, and playground. The location is hard to beat. Just steps from Dunn Loring Metro and minutes from Mosaic District, the home offers easy access to Tysons, I-66, I-495, the W&OD Trail, parks, grocery stores, restaurants, shopping, and entertainment. Target, Starbucks, movie theaters, and an outstanding variety of dining and everyday conveniences are all nearby. Bright, spacious, and exceptionally convenient, this move-in ready home offers the space and feel of a townhome with the ease of condo living in one of Northern Virginia’s most connected and desirable locations.
Property Features
Property Type: Residential - Condominium
Cooling: Central A/C
Fireplaces: 1
Fuel Type: Natural Gas
Garage: 2
Heating: Forced Air
Home Style: Contemporary
Roof Type: Composite
Stories: 2.0
Taxes: $6,524
Year Built: 2004
Feature Descriptions
Additional Structures: Above Grade, Below Grade
Appliances: Built-In Microwave, Dishwasher, Disposal, Dryer, Oven - Self Cleaning, Refrigerator, Stove, Washer, Water Heater
Building Name: WESTBRIAR PLAZA CONDO
Community Amenities: Club House, Fitness Center, Party Room, Pool - Outdoor
Condo/Coop Fee: $541.73/Monthly
Days on Site: 2
Exterior: Tennis Court(s)
Fireplace: Insert, Screen
Interior: Floor Plan - Open, Bathroom - Tub Shower, Bathroom - Walk-In Shower, Bathroom - Soaking Tub, Built-Ins, Carpet, Ceiling Fan(s), Combination Dining/Living, Dining Area, Efficiency, Elevator, Kitchen - Gourmet, Pantry, Primary Bath(s), Recessed Lighting, Walk-in Closet(s), Window Treatments, Wood Floors
Number of Rooms: 5
Parking Features: General Common Elements
Parking Notes: 2 Total Parking Spaces
Pet Restrictions: No Pet Restrictions
Rooms: Living Room, Primary Bedroom, Bedroom 2,Kitchen, Laundry, Bathroom 2,Bathroom 3,Primary Bathroom
SQFT Above Finished: 1606
SQFT Total Finished: 1606
Structure Type: Unit/Flat/Apartment
Total Garage/Parking Spaces: 2
Windows: Double Pane
Local Schools
High School: MARSHALL
School District: FAIRFAX COUNTY PUBLIC SCHOOLS
Listed By / Shown By
Listed By
Agency Name: Samson Properties
Agency Phone: 7033788810
Shown By
Agency Title: Montague Miller & Co. Realtors
Agency Phone: 800.793.5393

Estimate Your Payment
Estimated Payment
$ 2,051.49 per month $1,333.11 Principal & Interest $543.67 Property Tax $174.71 Homeowner's Insurance
2653 Park Tower Drive, Unit 04/101A | MLS# VAFX2338024
This condo located at 2653 Park Tower Drive, Unit 04/101A, Vienna, VA 22180 is currently listed for sale with an asking price of $599,000. This property was built in 2004 and has 2 bedrooms and 2 full and 1 partial baths with 1606 sq. ft. Park Tower Drive, Unit 04/101A is located in the WESTBRIAR PLAZA subdivision within the FAIRFAX COUNTY PUBLIC SCHOOLS school district. Search WESTBRIAR PLAZA real estate on www.montaguemiller.com today.