



BEDS3
BATHS2 full
SQUARE FEET1,900
MLS#VAOR2015290
STATUSACTIVE
PROPERTY TYPEResidential - Mobile Home
SUBDIVISIONTERRYS RUN ESTATES
SCHOOLORANGE COUNTY PUBLIC SCHOOLS
Property Description
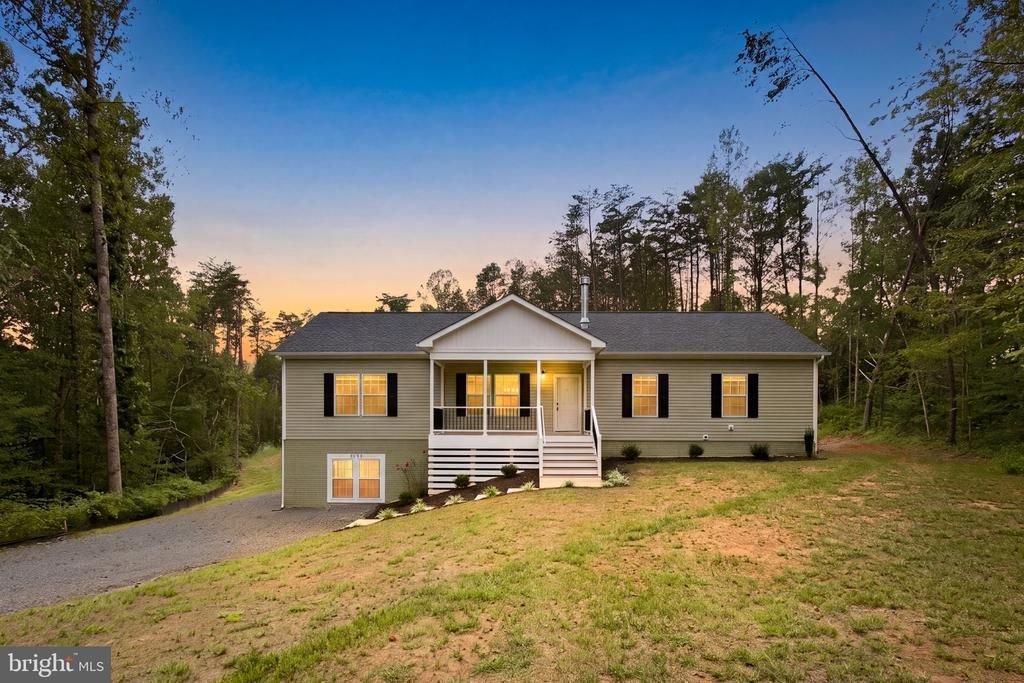
Located at the end of a quiet cul-de-sac in Terry's Run Estates, this brand-new 3-bedroom, 2-bathroom rambler offers peaceful Orange County living on 3.06 private acres. The home features 1,900 finished sq. ft. of open-concept, single-level space with an oversized kitchen island, stainless steel appliances, and durable vinyl flooring throughout, complemented by a private primary suite with dual vanities. Outside, enjoy a covered front porch and a rear deck overlooking a cleared yard framed by a wooded perimeter. Downstairs, a massive 1,900 sq. ft. unfinished basement provides endless potential for future expansion. Equipped with a private well, septic, and already equipped with high-speed Firefly fiber, the property combines modern convenience with rural privacy. While technically part of Terry's Run Estates, the HOA is only for a Road Maintenance Agreement and is only $250 per year, meaning you get the benefit of well-maintained neighborhood roads without any restrictive community rules or covenants. Move-in ready today! Schedule your private tour and come see what makes this property special!
Property Features
Property Type: Residential - Mobile Home
Basement: Yes
Basement: Unfinished, Walkout Level, Windows, Side Entrance, Space For Rooms, Poured Concrete
Cooling: Central A/C, Heat Pump(s)
Fireplaces: 1
Fuel Type: Electric
Heating: Central, Heat Pump(s)
Home Style: Modular/Pre-Fabricated, Ranch/Rambler
Lot Size: 3.06 Acres
Roof Type: Architectural Shingle
Stories: 2.0
Taxes: $3,091
Year Built: 2026
Feature Descriptions
Accessibility: 2+ Access Exits, Doors - Swing In
Additional Structures: Above Grade
Appliances: Built-In Microwave, Dishwasher, Oven/Range - Electric, Refrigerator, Stove
Days on Site: 13
Exterior: Aluminum Siding
Fireplace: Fireplace - Glass Doors, Wood
Flooring: Carpet, Luxury Vinyl Plank
HOA Fee: $250.00/Annually
Interior: Built-Ins, Bathroom - Walk-In Shower, Ceiling Fan(s), Crown Moldings, Dining Area, Entry Level Bedroom, Kitchen - Gourmet, Kitchen - Island, Primary Bath(s), Recessed Lighting, Walk-in Closet(s), Wood Floors, Other
Lot: Backs to Trees, Front Yard, Rear Yard, Partly Wooded
Lot Dimensions: 3.06 Acre(S)
Number of Rooms: 8
Parking Features: Gravel Driveway
Parking Notes: 6 Total Parking Spaces
Pet Restrictions: Case by Case Basis, Cats OK, Dogs OK
Sewer: Septic = # of BR, Septic Exists
Special View Info: Trees/Woods
SQFT Above Finished: 1900
SQFT Total Finished: 1900
Structure Type: Manufactured
Total Garage/Parking Spaces: 6
Water: Well, Private
Wooded: Yes
Local Schools
School District: ORANGE COUNTY PUBLIC SCHOOLS
Listed By / Shown By
Listed By
Agency Name: RE/MAX Supercenter
Agency Phone: 5407755661
Shown By
Agency Title: Montague Miller & Co. Realtors
Agency Phone: 800.793.5393

Estimate Your Payment
Estimated Payment
$ 1,642.04 per month $1,224.04 Principal & Interest $257.58 Property Tax $160.41 Homeowner's Insurance
26412 Indian Trace Trl | MLS# VAOR2015290
This single family home located at 26412 Indian Trace Trl, Unionville, VA 22567 is currently listed for sale with an asking price of $549,990. This property was built in 2026 and has 3 bedrooms and 2 full baths with 1900 sq. ft. Indian Trace Trl is located in the TERRYS RUN ESTATES subdivision within the ORANGE COUNTY PUBLIC SCHOOLS school district. Search TERRYS RUN ESTATES real estate on www.montaguemiller.com today.