



BEDS3
BATHS2 full
SQUARE FEET1,500
MLS#368091
STATUS
PROPERTY TYPEResidential - Single Family
SUBDIVISIONVictoria Lakes
SCHOOLBedford
Property Description
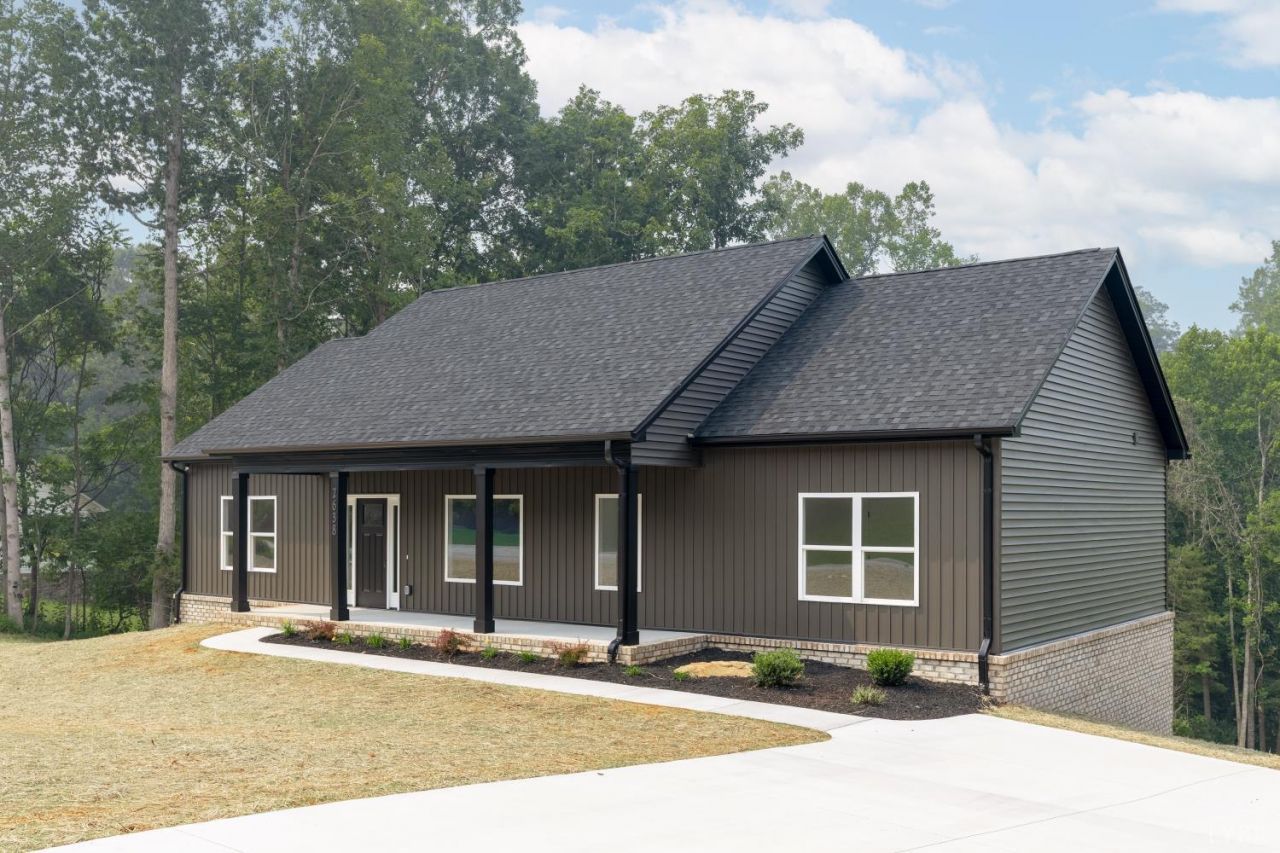
Brand-new construction on a spacious corner lot in beautiful Bedford County! Located in the desirable Victoria Lakes community, this move-in ready home offers modern finishes, thoughtful details, and room to grow. The open-concept main level features a bright living space and stylish kitchen with contemporary finishes and custom tile details. The unfinished basement provides valuable potential for future expansion to create additional living space, a home office, gym, a play room, workshop, or whatever fits your needs. Enjoy the added privacy and space of a corner lot, along with access to Victoria Lakes' community pond and scenic walking trails. A modern home with flexibility for the future, all on a peaceful 1-acre lot.
Property Features
Property Type: Residential - Single Family
Basement: Yes
Cooling: Heat Pump
Heating: Heat Pump
Home Style: Ranch
Lot Size: 1.00 Acres
Roof Type: Shingle
Stories: 1.0
Taxes: $1,350
Year Built: 2026
Amenities
Ceiling Fan(s)
Drywall
Main Level Bedroom
Primary Bed w/Bath
Smoke Alarm
Tile Bath(s)
Walk-In Closet(s)
Deck
Off-Street Parking
Patio
Front Porch
Concrete Drive
Garden Space
Landscaped
Feature Descriptions
Appliance Features: Dishwasher, Microwave, Range-Elec, Refrigerator
Basement Features: Exterior Entrance, Full, Interior Entrance, Roughed in Bath, Walkout
Days on Site: 81
Exterior: Brick, Vinyl Siding
Fireplace Features: 1 Fireplace, Living Room, Other
Laundry Features: Dryer Connection, Laundry Room, Main Level, Separate Laundry Rm., Washer Connections
Lot Dimensions: 1.0000 Acre(s)
Sewer: Septic Tank
Water: Well
Room Sizes
Primary: 14.0 x 18.0
Bedroom 2: 12.0 x 12.0
Bedroom 3: 13.0 x 10.0
Breakfast Room: 7.0 x 11.0
Kitchen: 14.0 x 11.0
Laundry Room: 8.0 x 10.0
Living Room: 22.0 x 16.0
Local Schools
School District: Bedford
Listed By / Shown By
Listed By
Agency Name: eXp Realty LLC-Lynchburg
Shown By
Agency Title: Montague Miller & Co. Realtors
Agency Phone: 800.793.5393

Estimate Your Payment
Estimated Payment
$ 1,167.22 per month $932.51 Principal & Interest $112.50 Property Tax $122.21 Homeowner's Insurance
2638 Twin Lake Dr | MLS# 368091
This single family home located at 2638 Twin Lake Dr, Bedford, VA 24523 is currently listed for sale with an asking price of $419,000. This property was built in 2026 and has 3 bedrooms and 2 full baths with 1500 sq. ft. Twin Lake Dr is located in the Victoria Lakes subdivision within the Bedford school district. Search Victoria Lakes real estate on www.montaguemiller.com today.