


BEDS4
BATHS3 full
SQUARE FEET2,606
MLS#368320
STATUS
PROPERTY TYPEResidential - Single Family
SCHOOLPrince Edward
Property Description
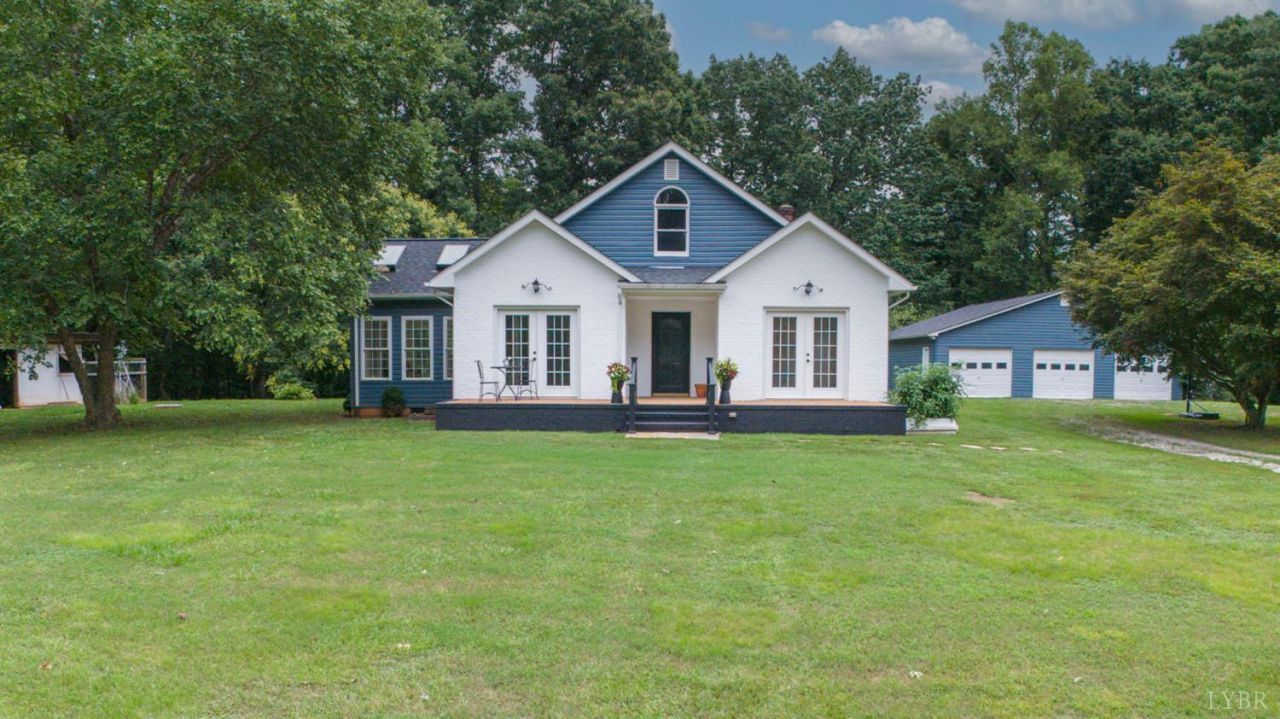
Escape to your own private mini farm featuring a beautifully updated 4-bedroom, 3-full-bath luxury home set on over 2 acres of peaceful, private land. The main-level master suite offers convenient one-level living, while recent renovations shine throughout freshly refinished hardwood floors, new paint, and a complete second-floor renovation. Every detail has been thoughtfully refreshed so you can move right in and enjoy. Outside, the property truly shines as a functional mini farm and hobbyist's dream with a spacious barn/detached garage with multiple bays and a massive workshop with second floor storage. Theres also room for your animals with a chicken coop and shed thats currently home to a handsome pot-belly pig. Whether you're looking for quiet country living, room for animals and hobbies, or simply a beautifully renovated home with serious outdoor potential, this property delivers both luxury and lifestyle. Bonus: Roof & Sky Lights 3-4 yrs old.
Property Features
Property Type: Residential - Single Family
Cooling: Heat Pump
Garage: 3 car attached
Heating: Heat Pump
Home Style: Story and a half
Lot Size: 2.13 Acres
Roof Type: Shingle
Stories: 1.0
Taxes: $1,035
Year Built: 1998
Amenities
Cable Available
Ceiling Fan(s)
Drywall
Garden Tub
High Speed Data Aval
Main Level Bedroom
Primary Bed w/Bath
Separate Dining Room
Smoke Alarm
Deck
Off-Street Parking
Front Porch
Circular Drive
Garden Space
Landscaped
Insulated Glass
Feature Descriptions
Appliance Features: Dishwasher, Dryer, Range-Elec, Refrigerator, Washer
Basement Features: Crawl Space
Exterior: Brick, Vinyl Siding
Laundry Features: Dryer Connection, Laundry Room, Separate Laundry Rm., Washer Connections
Lot Dimensions: 2.1300 Acre(s)
Sewer: Septic Tank
Water: Well
Room Sizes
Primary: 16.0 x 14.0
Bedroom 2: 11.0 x 16.0
Bedroom 3: 11.0 x 16.0
Bedroom 4: 11.0 x 11.0
Dining Room: 16.0 x 11.0
Kitchen: 12.0 x 12.0
Laundry Room: 12.0 x 7.5
Living Room: 19.0 x 19.0
Sun Room: 15.0 x 11.0
Local Schools
School District: Prince Edward
Listed By / Shown By
Listed By
Agency Name: Mark A. Dalton & Co., Inc.
Shown By
Agency Title: Montague Miller & Co. Realtors
Agency Phone:

Estimate Your Payment
Estimated Payment
$ 1,030.21 per month $834.59 Principal & Interest $86.25 Property Tax $109.38 Homeowner's Insurance
2636 Heights School Rd | MLS# 368320
This single family home located at 2636 Heights School Rd, Pamplin, VA 23958 is currently listed for sale with an asking price of $375,000. This property was built in 1998 and has 4 bedrooms and 3 full baths with 2606 sq. ft. Heights School Rd is located within the Prince Edward school district. Search Pamplin real estate on www.montaguemiller.com today.