



BEDS4
BATHS3 full
SQUARE FEET1,696
MLS#VAST2055664
STATUSACTIVE
PROPERTY TYPEResidential - Single Family
SUBDIVISIONWIRMAN
SCHOOLSTAFFORD COUNTY PUBLIC SCHOOLS
Property Description
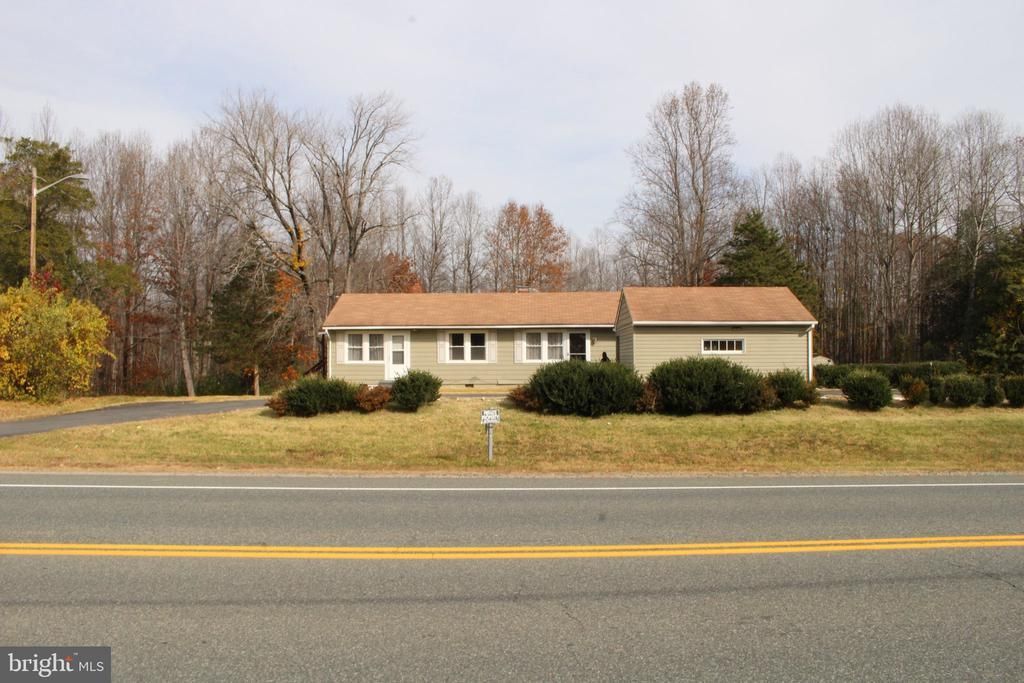
Discover the possibilities at 2630 Mountain View Rd! Situated on approximately 5.92 acres in Stafford, this ranch-style home offers 4 bedrooms, 3 full bathrooms, and approximately 1,696 sq. ft. of living space. Enjoy privacy, mature trees, expansive outdoor areas, and two storage sheds. With A-1 Agricultural zoning, a private well, septic system, and NO HOA, this property offers great potential for gardening, outdoor hobbies, and additional uses subject to county approval. Conveniently located near shopping, dining, and major commuter routes. A wonderful opportunity to enjoy country living with room to make it your own! Property is being sold strictly AS-IS. Schedule your showing today!
Property Features
Property Type: Residential - Single Family
Basement: Yes
Basement: Outside Entrance, Side Entrance, Daylight, Partial
Cooling: Central A/C
Fireplaces: 1
Fuel Type: Electric
Heating: Heat Pump(s)
Home Style: Ranch/Rambler
Lot Size: 5.92 Acres
Stories: 2.0
Taxes: $4,092
Year Built: 1958
Feature Descriptions
Additional Structures: Above Grade
Appliances: Washer/Dryer Hookups Only, Dishwasher, Oven/Range - Electric, Refrigerator, Range Hood, Washer, Dryer
Exterior: Combination
Fireplace: Mantel(s)
Interior: Combination Kitchen/Dining, Kitchen - Table Space, Primary Bath(s), Stove - Wood, Wood Floors
Lot Dimensions: 5.92 Acre(S)
Parking Notes: 2 Total Parking Spaces
Pet Restrictions: No Pet Restrictions
Sewer: On Site Septic
SQFT Above Finished: 1696
SQFT Total Finished: 1696
Structure Type: Detached
Total Garage/Parking Spaces: 2
Water: Well
Local Schools
School District: STAFFORD COUNTY PUBLIC SCHOOLS
Listed By / Shown By
Listed By
Agency Name: Oasys Realty
Agency Phone: 7034797651
Shown By
Agency Title: Montague Miller & Co. Realtors
Agency Phone: 800.793.5393

Estimate Your Payment
Estimated Payment
$ 1,687.72 per month $1,190.68 Principal & Interest $341.00 Property Tax $156.04 Homeowner's Insurance
2630 Mountain View Road | MLS# VAST2055664
This single family home located at 2630 Mountain View Road, Stafford, VA 22556 is currently listed for sale with an asking price of $535,000. This property was built in 1958 and has 4 bedrooms and 3 full baths with 1696 sq. ft. Mountain View Road is located in the WIRMAN subdivision within the STAFFORD COUNTY PUBLIC SCHOOLS school district. Search WIRMAN real estate on www.montaguemiller.com today.