


BEDS3
BATHS3 full
SQUARE FEET2,768
MLS#VAPW2120498
STATUSACTIVE
PROPERTY TYPEResidential - Single Family
SUBDIVISIONPOTOMAC SHORES
SCHOOLPRINCE WILLIAM COUNTY PUBLIC SCHOOLS
Property Description
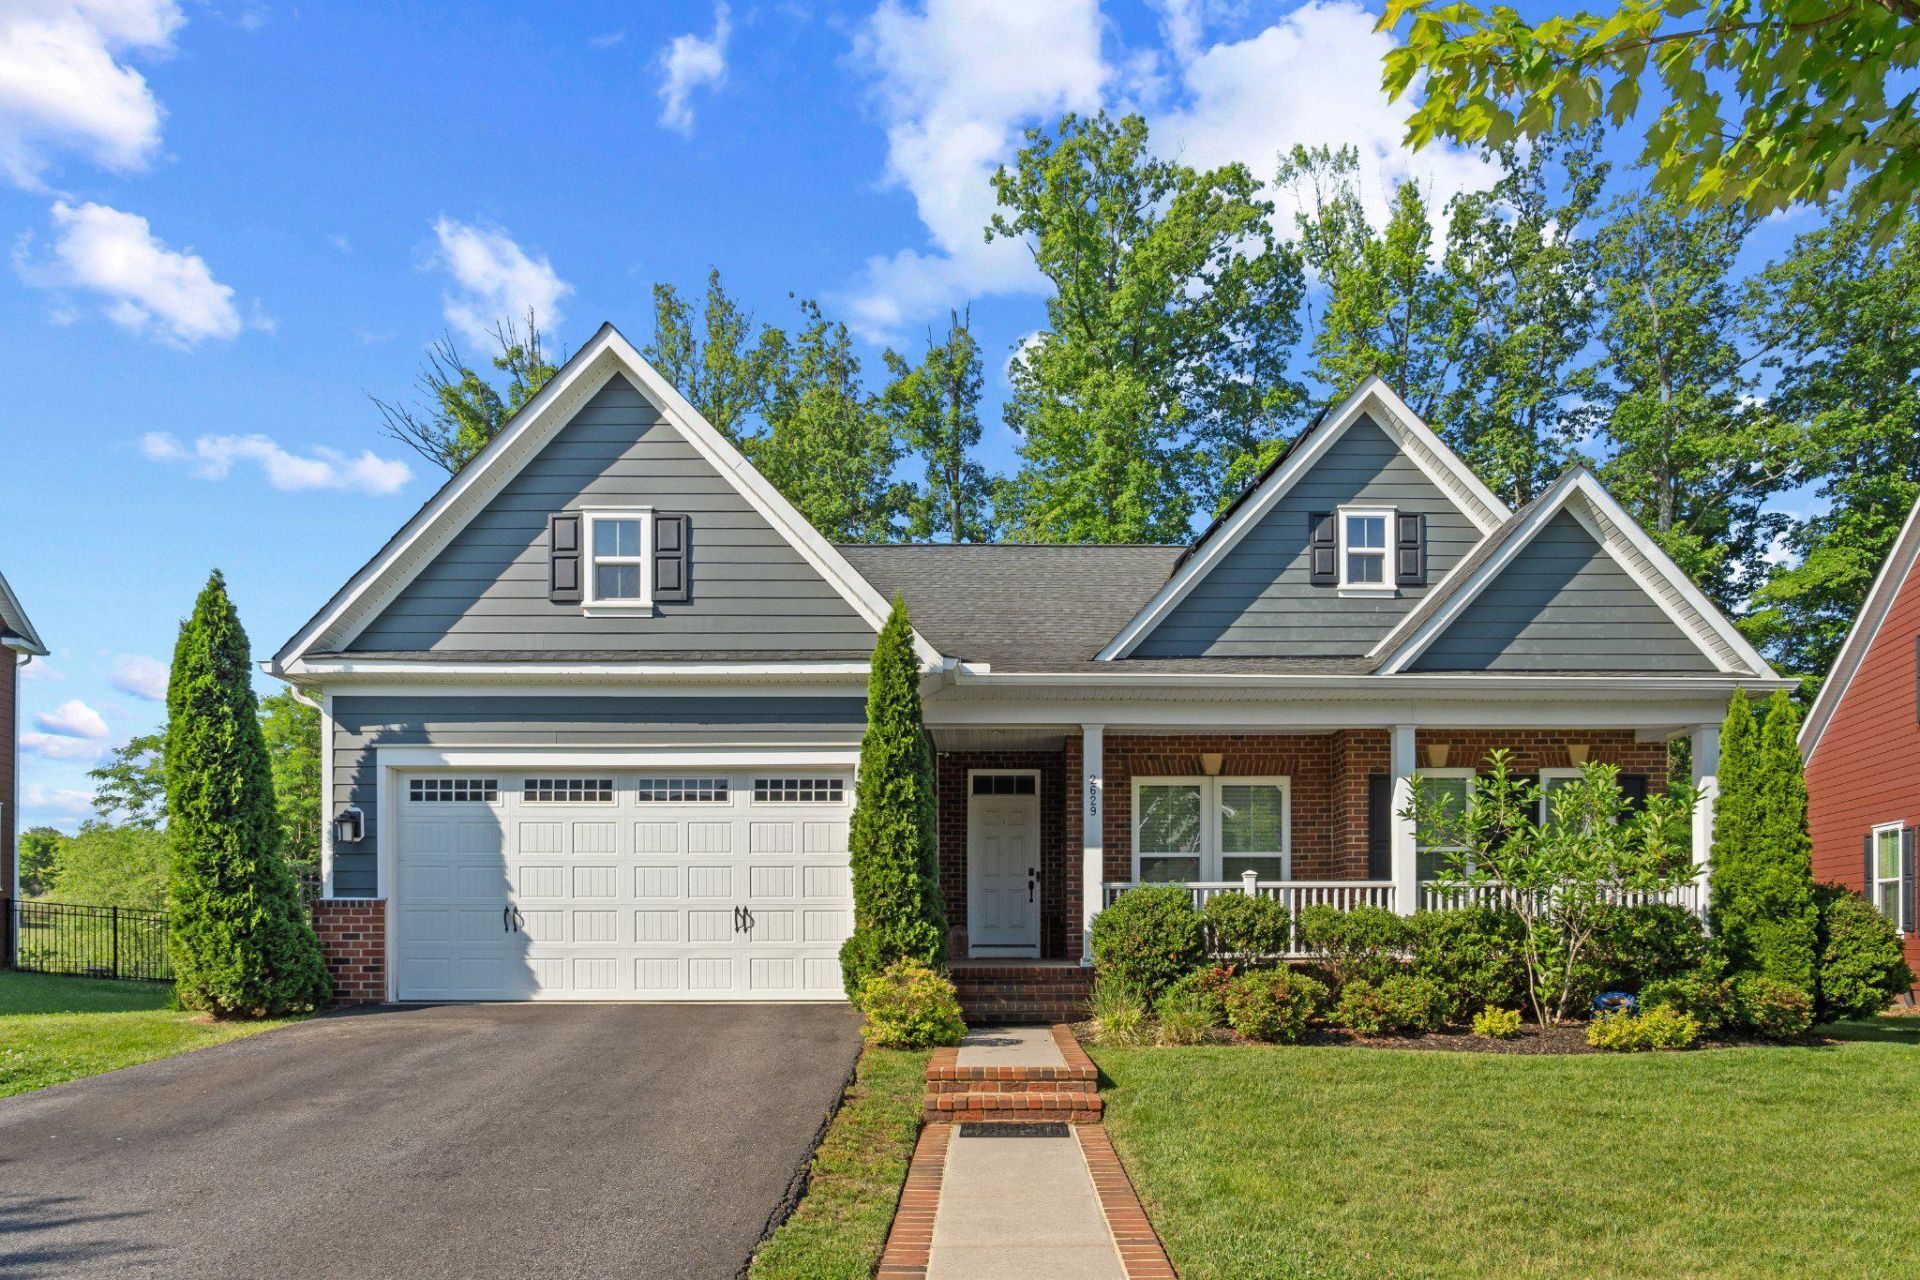
Enjoy main-level living at its finest with this Carolina Place model, ideally situated adjacent to woods for maximum privacy. The main level is spacious, with engineered hardwood flooring, an eat-in kitchen, formal dining room, and two bedrooms – including the primary suite with the optional bump-out for even more space. Downstairs in the finished walk-out basement, enjoy movie night with the built-in 7.1 surround sound system. Or, if you need to get some work done from home, retreat to the private office (could also be a third bedroom!) with insulated glass doors letting in tons of natural light. The lower level also has plenty of storage, with two massive unfinished storage rooms offering plenty of space to hide away your treasures. The current owners have added a multitude of upgrades and features to the home including a solar panel array, Vivint home security system, automatic front door lock, brand new carpet and LVP flooring in the lower level, built-in lawn irrigation system, EV charger in the garage, new water heater (2025), oversized gutters/downspouts, and steps off the back deck. Come see this beautiful home today because it will not last long!
Property Features
Property Type: Residential - Single Family
Basement: Partially Finished, Walkout Stairs, Heated, Daylight, Partial
Basement: Yes
Cooling: Central A/C
Fuel Type: Natural Gas
Garage: 2
Heating: Heat Pump - Gas BackUp
Home Style: 50000757527
Lot Size: 0.19 Acres
Roof Type: Architectural Shingle
Stories: 2.0
Taxes: $7,004
Year Built: 2016
Feature Descriptions
Additional Structures: Above Grade, Below Grade
Days on Site: 8
Electric: Underground, 110 Volts, 220 Volts
Exterior: Cement Siding
Exterior: Bump-outs, Gutter System
Fencing: Rear
Flooring: Engineered Wood, Luxury Vinyl Plank
HOA Fee: $180.00/Monthly
Interior: Bathroom - Soaking Tub, Bathroom - Stall Shower, Bathroom - Walk-In Shower, Bathroom - Tub Shower, Ceiling Fan(s), Combination Kitchen/Dining, Crown Moldings, Dining Area, Entry Level Bedroom, Family Room Off Kitchen, Floor Plan - Open, Kitchen - Eat-In, Kitchen - Island, Primary Bath(s), Recessed Lighting, Sound System, Sprinkler System, Walk-in Closet(s)
Lot: Backs to Trees, Rear Yard
Lot Dimensions: 0.19 Acre(S)
Parking Features: Asphalt Driveway
Parking Notes: 4 Total Parking Spaces
Pet Restrictions: No Pet Restrictions
Sewer: Public Sewer
SQFT Above Finished: 1792
SQFT Below Finished: 976
SQFT Total Finished: 2768
Structure Type: Detached
Total Garage/Parking Spaces: 4
Utilities: Natural Gas Available, Sewer Available, Under Ground, Water Available, Cable TV
Water: Public
Local Schools
School District: PRINCE WILLIAM COUNTY PUBLIC SCHOOLS
Listed By / Shown By
Listed By
Agency Name: KW Metro Center
Agency Phone: 7035353610
Shown By
Agency Title: Montague Miller & Co. Realtors
Agency Phone:

Estimate Your Payment
Estimated Payment
$ 2,534.52 per month $1,724.81 Principal & Interest $583.67 Property Tax $226.04 Homeowner's Insurance
2629 Crossvine Drive | MLS# VAPW2120498
This single family home located at 2629 Crossvine Drive, Dumfries, VA 22026 is currently listed for sale with an asking price of $775,000. This property was built in 2016 and has 3 bedrooms and 3 full baths with 2768 sq. ft. Crossvine Drive is located in the POTOMAC SHORES subdivision within the PRINCE WILLIAM COUNTY PUBLIC SCHOOLS school district. Search POTOMAC SHORES real estate on www.montaguemiller.com today.