



BEDS3
BATHS1 full 1 partial
SQUARE FEET1,874
MLS#370474
STATUS
PROPERTY TYPEResidential - Single Family
SUBDIVISIONWesthaven
SCHOOLLynchburg
Property Description
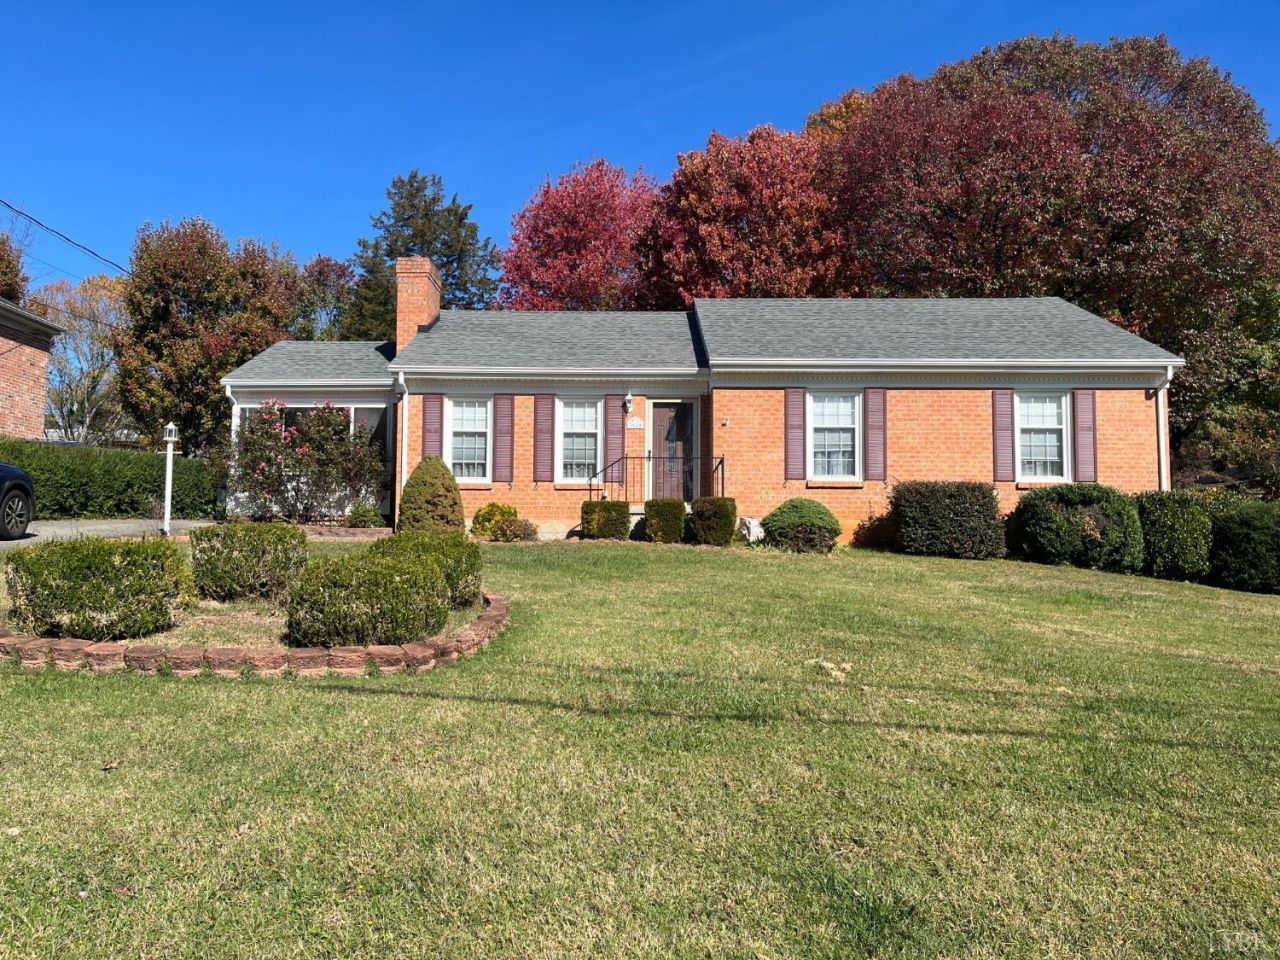
Lovingly maintained by the same family for 35 years, this charming all-brick home is tucked away in a quiet, established neighborhood convenient to Linkhorne Elementary and Middle Schools. Warm and welcoming, this cozy home features beautiful wood floors, a gas fireplace in the living room, 3 bedrooms including a main-level primary bedroom, and 1.5 baths on main level. The inviting all-season sunroom overlooks a lovely, park-like large backyard, offering a peaceful spot to enjoy the changing seasons. A full basement with partially finished space provides additional flexibility and storage. Thoughtful features include a whole-house generator, security system, and sump pump with battery backup. A well-cared-for home with timeless charm, a beautiful yard, and a priced to sell. A wonderful opportunity to make it your own!
Property Features
Property Type: Residential - Single Family
Basement: Yes
Cooling: Heat Pump
Heating: Electric Baseboard, Heat Pump
Home Style: Ranch
Lot Size: 0.33 Acres
Roof Type: Shingle
Stories: 1.0
Taxes: $1,949
Year Built: 1968
Amenities
Ceiling Fan(s)
Drapes
Drywall
Main Level Bedroom
Primary Bed w/Bath
Smoke Alarm
Tile Bath(s)
Off-Street Parking
Side Porch
Whole House Generator
Paved Drive
Screened Porch
Storm Windows
Storm Doors
Feature Descriptions
Appliance Features: Dishwasher, Range-Elec, Refrigerator
Basement Features: Finished, Heated, Poured Concrete, Slab, Workshop
Days on Site: 2
Exterior: Brick, Vinyl Siding
Fireplace Features: 1 Fireplace, Gas Log, Living Room
Laundry Features: Basement, Washer Connections
Lot Dimensions: 0.3253 Acre(s)
Sewer: City
Water: City
Room Sizes
Primary: 12.0 x 14.0
Bedroom 2: 11.0 x 13.0
Bedroom 3: 10.0 x 12.0
Breakfast Room: 9.0 x 12.0
Family Room: 22.0 x 27.0
Kitchen: 9.0 x 12.0
Living Room: 19.0 x 13.0
Local Schools
School District: Lynchburg
Listed By / Shown By
Listed By
Agency Name: John Stewart Walker, Inc
Shown By
Agency Title: Montague Miller & Co. Realtors
Agency Phone: 800.793.5393

Estimate Your Payment
Estimated Payment
$ 766.30 per month $533.91 Principal & Interest $162.42 Property Tax $69.97 Homeowner's Insurance
2620 Westhaven Place | MLS# 370474
This single family home located at 2620 Westhaven Place, Lynchburg, VA 24501 is currently listed for sale with an asking price of $239,900. This property was built in 1968 and has 3 bedrooms and 1 full and 1 partial baths with 1874 sq. ft. Westhaven Place is located in the Westhaven subdivision within the Lynchburg school district. Search Westhaven real estate on www.montaguemiller.com today.