


BEDS3
BATHS2 full 2 partial
SQUARE FEET2,208
MLS#VAPW2121192
STATUSACTIVE
PROPERTY TYPERental - Townhouse
SUBDIVISIONRIVER OAKS
SCHOOLPRINCE WILLIAM COUNTY PUBLIC SCHOOLS
Property Description
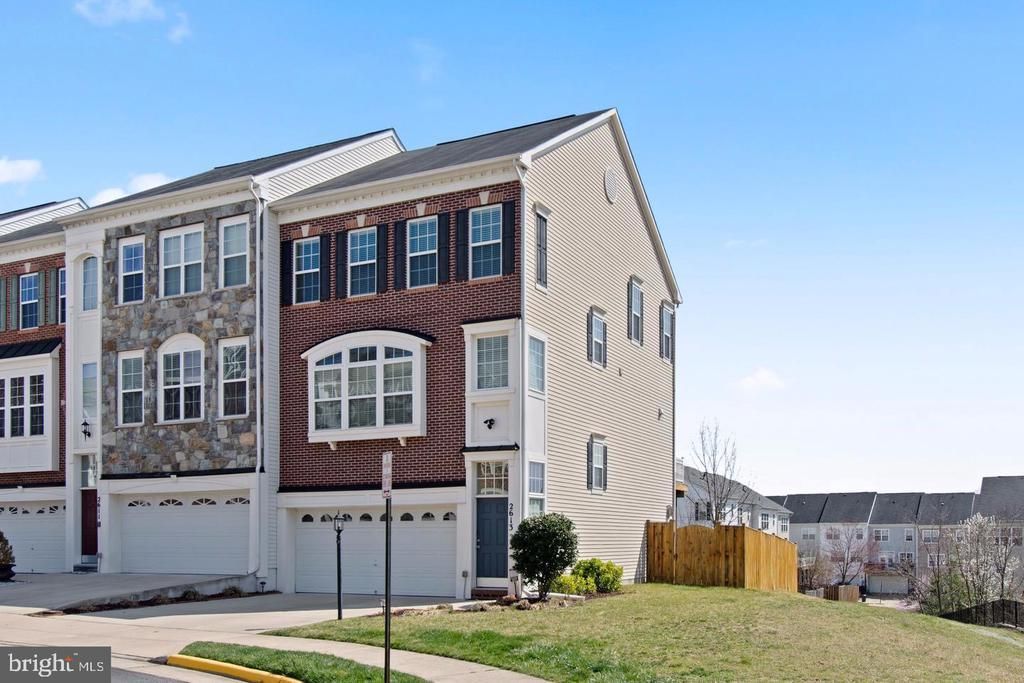
Welcome to 2613 Glenriver Way! This charming rental home will be available for occupancy starting July 1st. Offering a convenient location and comfortable living spaces, this property presents an excellent opportunity to be your new residence With 3 bedrooms, 2.5 bathrooms, and a well-maintained interior, this residence is ready to accommodate your lifestyle. Don't miss the chance to rent this lovely home—schedule a viewing today! Please be courteous of current tenants
Property Features
Property Type: Rental - Townhouse
Basement: Yes
Basement: Rear Entrance, Sump Pump, Daylight, Full, Full, Fully Finished, Walkout Level, Windows
Cooling: Ceiling Fan(s), Central A/C, Energy Star Cooling Sys
Fireplaces: 1
Fuel Type: Natural Gas
Garage: 2 car attached
Heating: Energy Star Heating System, Forced Air, Programmable
Home Style: 10000001216
Lot Size: 0.06 Acres
Stories: 3.0
Year Built: 2011
Feature Descriptions
Additional Structures: Above Grade, Below Grade
Appliances: Dishwasher, Disposal, Dryer, Energy Efficient Appliances, Exhaust Fan, Icemaker, Microwave, Oven - Self Cleaning, Oven/Range - Gas, Refrigerator, Stove, Washer
Exterior: Brick, Combination
Fireplace: Fireplace - Glass Doors, Mantel(s), Screen
HOA Fee: $92.00/Monthly
Interior: Breakfast Area, Family Room Off Kitchen, Kitchen - Gourmet, Combination Kitchen/Living, Kitchen - Island, Kitchen - Table Space, Combination Dining/Living, Kitchen - Eat-In, Primary Bath(s), Upgraded Countertops, Crown Moldings, Double/Dual Staircase, Wood Floors, WhirlPool/HotTub, Floor Plan - Open
Lot Dimensions: 0.06 Acre(S)
Parking Features: Attached Garage, Parking Space Conveys
Pet Restrictions: Case by Case Basis
Rent Includes: Trash Removal, HOA/Condo Fee
Rooms: Living Room, Dining Room, Primary Bedroom, Bedroom 2,Bedroom 3,Kitchen, Family Room, Breakfast Room, Laundry
Sewer: Public Sewer
SQFT Above Finished: 1716
SQFT Below Finished: 492
SQFT Total Finished: 2208
Structure Type: End of Row/Townhouse
Total Garage/Parking Spaces: 2
Water: Public
Local Schools
School District: PRINCE WILLIAM COUNTY PUBLIC SCHOOLS
Listed By / Shown By
Listed By
Agency Name: Coldwell Banker Elite
Agency Phone: 7034459100
Shown By
Agency Title: Montague Miller & Co. Realtors
Agency Phone:

2613 Glenriver Way | MLS# VAPW2121192
This property located at 2613 Glenriver Way , Woodbridge, VA 22191 is currently listed for rent with an asking price of $3,800 / Monthly. Glenriver Way is located within the PRINCE WILLIAM COUNTY PUBLIC SCHOOLS school district. Search Woodbridge real estate on www.montaguemiller.com today.