



BEDS3
BATHS2 full
SQUARE FEET2,270
MLS#680771
STATUS
PROPERTY TYPEResidential - Single Family
SUBDIVISIONTERRYS RUN
Property Description
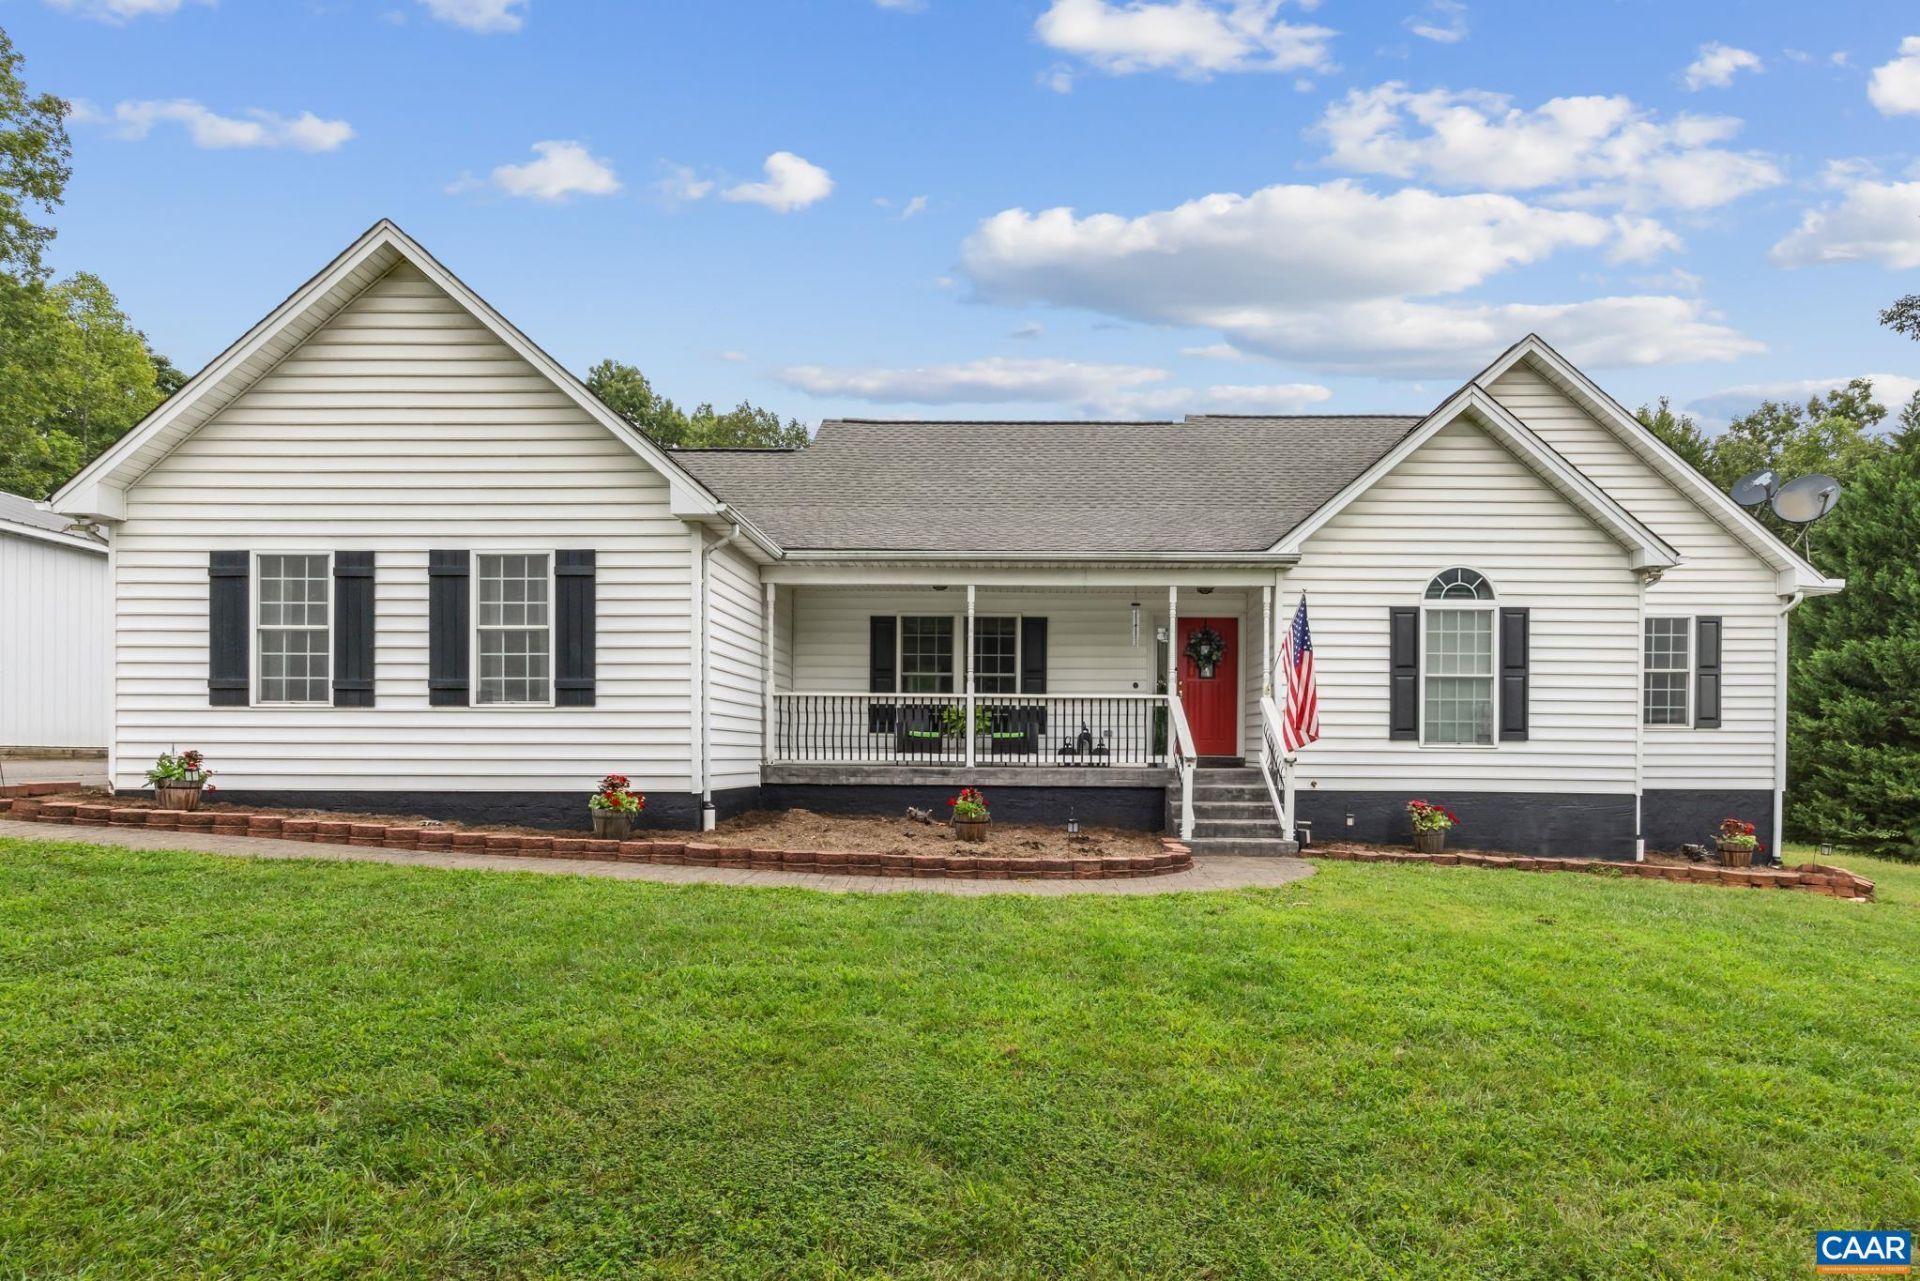
Welcome to this great home situated on a beautiful lot spanning more than an acre. Enjoy a sunny yard perfect for gardening, complete with a nice front porch and an oversized deck ideal for outdoor living and entertaining. Inside, the home features a semi-open floor plan that creates a bright, inviting flow. The upgraded kitchen shines with quality appliances and a nice island, perfect for cooking and gathering. Youll find three bedrooms and two bathrooms offering comfortable everyday living space. A standout feature is the oversized 50x30 detached garage?heated and cooled?with ample room to house an RV or boat, plus extra storage or workshop space. Recent updates provide peace of mind: the heat pump was replaced in 2024, the crawl space was encapsulated in 2026, and the septic tank was pumped in 2026. This property combines comfortable living, functional outdoor space, and practical upgrades in a setting with room to grow. A wonderful opportunity for anyone seeking space, convenience, and a great place to call home.
Property Features
Property Type: Residential - Single Family
Basement: Crawl Space, Exterior Entry
Cooling: Heat Pump
Garage: 2
Heating: Heat Pump
Lot Size: 1.40 Acres
Roof Type: Composition, Shingle
Stories: 1.0
Taxes: $2,339
Year Built: 2004
Amenities
Primary Downstairs
Feature Descriptions
Appliances: Dryer, Washer
Association Amenities: None
Days on Site: 12
Exterior: Stick Built, Vinyl Siding
Fireplace: Gas
Flooring: Carpet, Porcelain Tile, Wood
HOA: Yes
HOA Fee: 250/ Annually
Laundry: Washer Hookup, Dryer Hookup
Lot: Landscaped, Level
Parcel#: 048-00-03-03-0003
Parking: Asphalt, Detached, Garage Faces Front, Garage, Oversized, RV Access/Parking
Parking Notes: Asphalt, Detached, Garage Faces Front, Garage, Oversiz
Patio/Porch: Deck, Front Porch, Porch
Security: Surveillance System
Sewer: Septic Tank
Special View Info: Residential
Utilities: Fiber Optic Available, Propane
View: Residential
Water: Private, Well
Local Schools
High School: Orange
Middle School: Locust Grove
Elementary School: Unionville
Listed By / Shown By
Listed By
Agency Name: BETTER HOMES & GARDENS R.E.-PATHWAYS
Agency Phone: 434-370-9500
Shown By
Agency Title: Montague Miller & Co. Realtors
Agency Phone: 800.793.5393

Estimate Your Payment
Estimated Payment
$ 1,451.02 per month $1,110.56 Principal & Interest $194.92 Property Tax $145.54 Homeowner's Insurance
26101 Indian Trace Trl | MLS# 680771
This single family home located at 26101 Indian Trace Trl, Unionville, VA 22567 is currently listed for sale with an asking price of $499,000. This property was built in 2004 and has 3 bedrooms and 2 full baths with 2270 sq. ft. Indian Trace Trl is located in the TERRYS RUN subdivision. Search TERRYS RUN real estate on www.montaguemiller.com today.