



BEDS3
BATHS2 full 1 partial
SQUARE FEET1,710
MLS#VASH2015072
STATUSACTIVE
PROPERTY TYPEResidential - Single Family
SUBDIVISIONOAK RIDGE
SCHOOLSHENANDOAH COUNTY PUBLIC SCHOOLS
Property Description
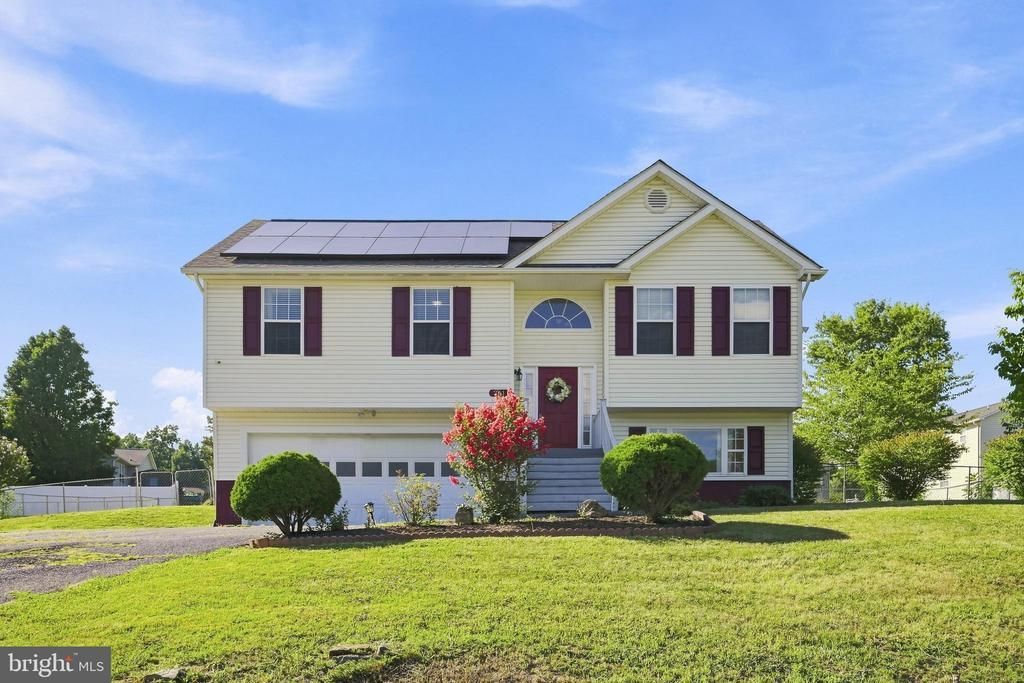
Welcome to this well-maintained 3-bedroom, 2.5-bath split-level home that offers the perfect blend of comfort, functionality, and energy efficiency. The main level features a bright living area, an inviting kitchen with ample cabinet space, and a eat-in area perfect for everyday meals or entertaining. Three comfortable bedrooms and two full bath complete the upper level. The fully finished basement provides valuable additional living space, including a large family room that's ideal for movie nights. A bonus room can be used as a home office, playroom, or fitness area. Outside, enjoy a generous fully fenced yard with plenty of room for outdoor activities, gardening, or relaxing. Whether you're starting a hobby farm or simply want backyard chickens, this property has the space to make it happen. Move-in ready for your feathered friends with an established chicken coop. Enjoy the benefits of 100 % owned solar panels, helping to reduce energy costs while promoting sustainable living. Solar panels were installed 2 years ago and are paid in full. Conveniently located near major commuter routes. Roof and HVAC installed in 2021, water heater in 2019, master bedroom renovated in 2020. SEE DOCUMENTS. **Recording device on property** Cameras will convey with the property and recording device. Note: There is a Propane Tank buried in the backyard, it is leased and service by Holtzman Propane Services. Seller used propane for the stove only.
Property Features
Property Type: Residential - Single Family
Basement: Yes
Basement: Connecting Stairway, Daylight, Partial, Fully Finished
Cooling: Central A/C, Heat Pump(s), Ceiling Fan(s)
Fuel Type: Electric, Solar
Garage: 2
Heating: Heat Pump(s), Solar - Active
Home Style: Split Foyer
Lot Size: 0.34 Acres
Roof Type: Asphalt
Stories: 2.0
Taxes: $1,245
Year Built: 2001
Feature Descriptions
Additional Structures: Above Grade, Below Grade
Appliances: Dishwasher, Disposal, Icemaker, Microwave, Oven/Range - Gas, Refrigerator, Water Conditioner - Owned
Days on Site: 85
Exterior: Vinyl Siding
Fencing: Chain Link, Fully, Rear
Flooring: Carpet, Ceramic Tile, Vinyl, Laminate Plank
Interior: Bathroom - Jetted Tub, Bathroom - Walk-In Shower, Carpet, Ceiling Fan(s), Chair Railings, Combination Kitchen/Living, Floor Plan - Open, Kitchen - Table Space, Primary Bath(s)
Lot: Cleared
Lot Dimensions: 0.34 Acre(S)
Parking Features: Asphalt Driveway
Parking Notes: 2 Total Parking Spaces
Rooms: Living Room, Primary Bedroom, Bedroom 2,Bedroom 3,Kitchen, Family Room, Foyer, Other
Sewer: Public Sewer
SQFT Above Finished: 1164
SQFT Below Finished: 546
SQFT Total Finished: 1710
Structure Type: Detached
Total Garage/Parking Spaces: 2
Water: Public
Windows: Double Pane, Screens
Room Sizes
Bedroom 3: 14 x 10 Level - Main
Family Room: 13 x 13 Level - Lower 1
Other: 11 x 9 Level - Lower 1
Kitchen: 16 x 8 Level - Main
Bedroom 2: 12 x 10 Level - Main
Living Room: 15 x 13 Level - Main
Local Schools
School District: SHENANDOAH COUNTY PUBLIC SCHOOLS
Listed By / Shown By
Listed By
Agency Name: ERA Oakcrest Realty, Inc.
Agency Phone: 5406650360
Shown By
Agency Title: Montague Miller & Co. Realtors
Agency Phone: 800.793.5393

Estimate Your Payment
Estimated Payment
$ 1,022.54 per month $812.33 Principal & Interest $103.75 Property Tax $106.46 Homeowner's Insurance
261 Baer Oak Drive | MLS# VASH2015072
This single family home located at 261 Baer Oak Drive, Maurertown, VA 22644 is currently listed for sale with an asking price of $365,000. This property was built in 2001 and has 3 bedrooms and 2 full and 1 partial baths with 1710 sq. ft. Baer Oak Drive is located in the OAK RIDGE subdivision within the SHENANDOAH COUNTY PUBLIC SCHOOLS school district. Search OAK RIDGE real estate on www.montaguemiller.com today.