


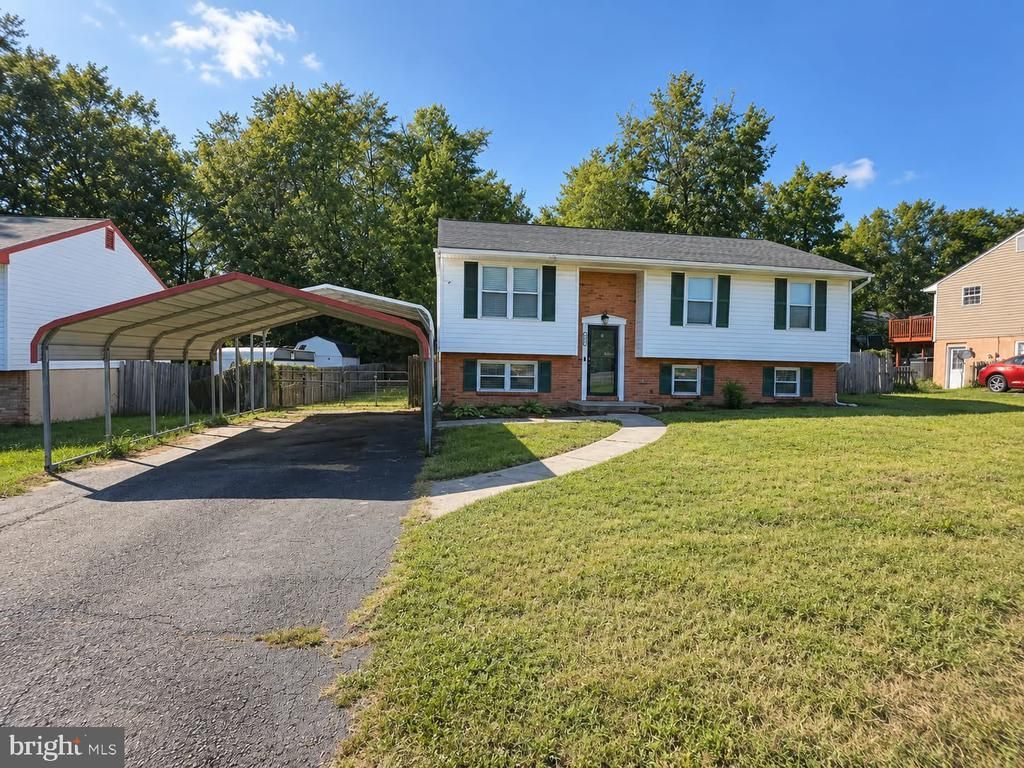

BEDS3
BATHS2 full
SQUARE FEET1,028
MLS#VASP2045964
STATUSACTIVE
PROPERTY TYPERental - Single Family
SUBDIVISIONSHERATON HILLS
SCHOOLSPOTSYLVANIA COUNTY PUBLIC SCHOOLS
Property Description
Perfectly Located Upper-Level Rental | 3 Bed, 2 Bath Beautifully maintained and move-in ready, this bright upper-level home offers nearly 1,200 sq. ft. of comfortable living just minutes from I-95. Featuring 3 spacious bedrooms, 2 full bathrooms, and a bonus room perfect for a home office, this layout combines everyday convenience with functional space. Enjoy relaxing or entertaining on the private Trex deck overlooking a generous backyard, complete with dedicated shed storage. Key Details & Amenities: Upper Level Only: Rental includes the entire main level. The basement is a separate space and is not included. Shared Laundry: Washer and dryer located in the basement area. Storage: Dedicated outdoor shed included for your storage needs. Location: Prime access to I-95, shopping, dining, and daily commuting routes. Don't miss out on this fantastic opportunity offering comfort, value, and unbeatable convenience. Schedule your showing today!
Property Features
Property Type: Rental - Single Family
Basement: Yes
Basement: Full, Fully Finished, Heated, Interior Access, Walkout Level, Windows
Cooling: Ceiling Fan(s), Heat Pump(s), Programmable Thermosta
Fuel Type: Electric
Heating: Heat Pump(s)
Home Style: Split Foyer
Lot Size: 0.40 Acres
Roof Type: Asphalt
Stories: 1.0
Year Built: 1984
Feature Descriptions
Additional Structures: Above Grade, Below Grade
Appliances: Dishwasher, Dryer, Exhaust Fan, Microwave, Oven - Self Cleaning, Oven/Range - Electric, Range Hood, Refrigerator, Stainless Steel Appliances, Stove, Washer, Water Heater
Exterior: Brick, Vinyl Siding
Fencing: Fully
Flooring: Luxury Vinyl Plank, Vinyl
Interior: Bathroom - Stall Shower, Bathroom - Tub Shower, Bathroom - Walk-In Shower, Ceiling Fan(s), Chair Railings, Combination Kitchen/Dining, Crown Moldings, Floor Plan - Traditional, Kitchen - Island, Upgraded Countertops, Walk-in Closet(s)
Lot: Backs to Trees
Lot Dimensions: 0.40 Acre(S)
Parking Features: Detached Carport, Driveway, Asphalt Driveway, Paved Driveway
Rent Includes: Common Area Maintenance, Parking, Taxes, Trash Removal
Rooms: Bedroom 2,Bedroom 3,Bedroom 1,Bathroom 1,Bathroom 2
Sewer: Public Sewer
Special View Info: Trees/Woods
SQFT Above Finished: 1028
SQFT Total Finished: 1028
Structure Type: Detached
Total Garage/Parking Spaces: 4
Water: Public
Local Schools
School District: SPOTSYLVANIA COUNTY PUBLIC SCHOOLS
Listed By / Shown By
Listed By
Agency Name: Coldwell Banker Realty
Agency Phone: 3019830200
Shown By
Agency Title: Montague Miller & Co. Realtors
Agency Phone: 800.793.5393

2608 Salem Church Road | MLS# VASP2045964
This property located at 2608 Salem Church Road , Fredericksburg, VA 22407 is currently listed for rent with an asking price of $2,200 / Monthly. Salem Church Road is located within the SPOTSYLVANIA COUNTY PUBLIC SCHOOLS school district. Search Fredericksburg real estate on www.montaguemiller.com today.