


BEDS2
BATHS1 full
SQUARE FEET912
MLS#VAAR2076124
STATUSACTIVE
PROPERTY TYPERental - Condominium
SUBDIVISIONWINDGATE III
SCHOOLARLINGTON COUNTY PUBLIC SCHOOLS
Property Description
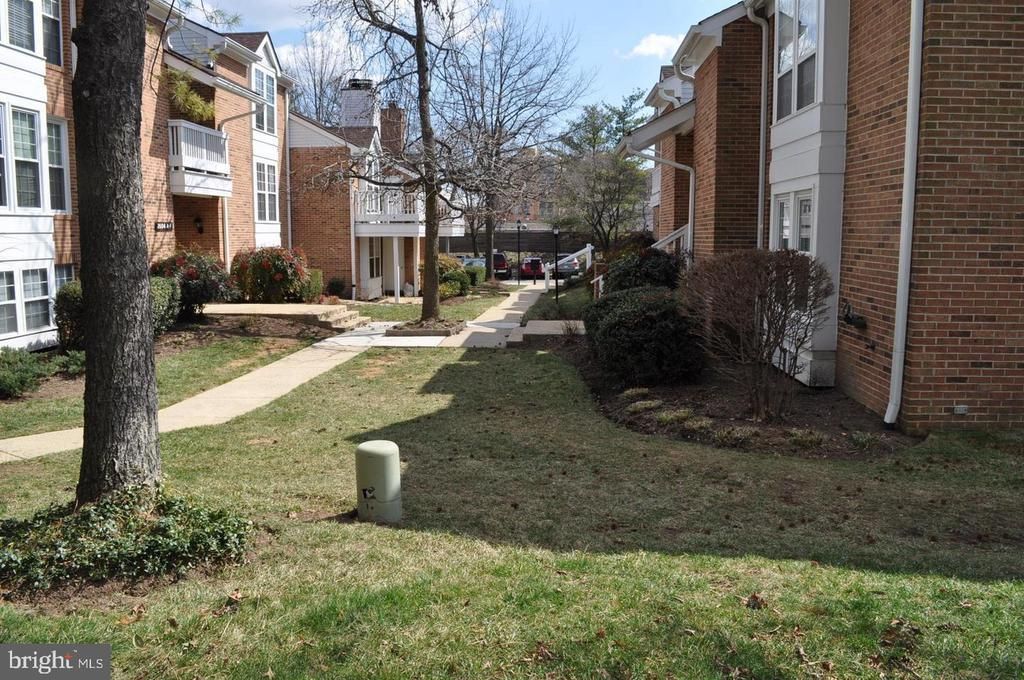
Welcome to this charming and well-maintained condominium in the highly desirable Windgate community! This bright and inviting home offers a functional layout with comfortable living spaces, abundant natural light, and a private outdoor area perfect for relaxing or entertaining. Modern wood flooring and fresh paint throughout provide a clean, move-in-ready feel. The refinished kitchen cabinets add a modern touch, enhancing both the style and functionality of the space. The community features an outdoor pool, tennis courts, beautifully landscaped common grounds, and ample green space. Conveniently located just minutes from Shirlington Village, I-395, the Pentagon, Washington, DC, shopping, dining, parks, and the W&OD Trail, this home offers the perfect combination of comfort, convenience, and lifestyle. One assigned parking space conveys.
Property Features
Property Type: Rental - Condominium
Cooling: Central A/C
Fuel Type: Electric
Heating: Forced Air
Home Style: Contemporary
Lot Size: 0.00 Acre(S)
Stories: 1.0
Year Built: 1983
Feature Descriptions
Additional Structures: Above Grade, Below Grade
Community Amenities: Pool - Outdoor, Picnic Area, Tennis Courts
Condo/Coop Fee: $0.00/Monthly
Exterior: Brick
Lot Dimensions: 0.00 Acre(S)
Pet Restrictions: Case by Case Basis
Rent Includes: Water, Sewer, Trash Removal, Parking
Rooms: Living Room, Dining Room, Primary Bedroom, Bedroom 2,Kitchen
Sewer: Public Sewer
Special View Info: Trees/Woods
SQFT Above Finished: 912
SQFT Total Finished: 912
Structure Type: Unit/Flat/Apartment
Water: Public
Room Sizes
Dining Room: 10 x 8 Level - Main
Primary Bedroom: 14 x 13 Level - Main
Kitchen: 10 x 10 Level - Main
Bedroom 2: 10 x 10 Level - Main
Living Room: 22 x 12 Level - Main
Local Schools
High School: WAKEFIELD
School District: ARLINGTON COUNTY PUBLIC SCHOOLS
Listed By / Shown By
Listed By
Agency Name: Keller Williams Realty
Agency Phone: 7036791700
Shown By
Agency Title: Montague Miller & Co. Realtors
Agency Phone:

2602 E S Arlington Mill Drive | MLS# VAAR2076124
This property located at 2602 E S Arlington Mill Drive , Arlington, VA 22206 is currently listed for rent with an asking price of $2,695 / Monthly. E S Arlington Mill Drive is located within the ARLINGTON COUNTY PUBLIC SCHOOLS school district. Search Arlington real estate on www.montaguemiller.com today.