



BEDS3
BATHS2 full 2 partial
SQUARE FEET2,671
MLS#VAAR2080854
STATUSACTIVE
PROPERTY TYPEResidential - Single Family
SUBDIVISIONBERKSHIRE GARDENS
SCHOOLARLINGTON COUNTY PUBLIC SCHOOLS
Property Description
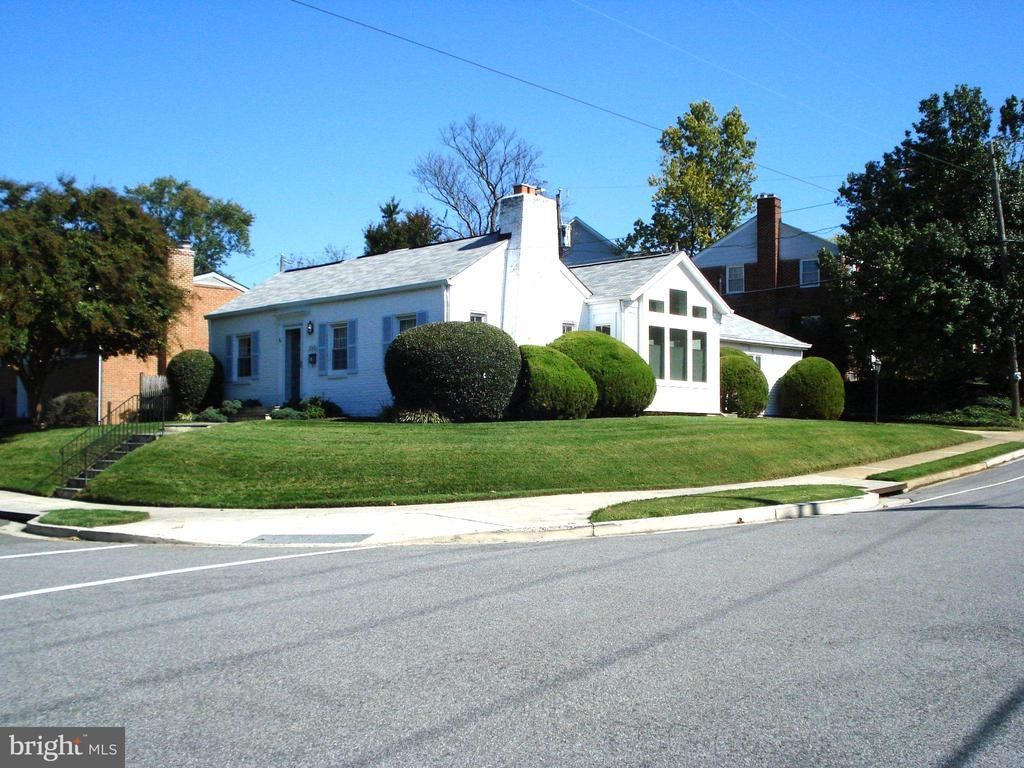
Lovely 3Br/2Ba & 2 1/2Ba rambler on a corner lot. Less than a mile,a short walk, to EFC Metro. The home has hardwood on the main level except for the Primary Suite which is carpeted.Primary suite has a vaulted ceiling with a skylight, walk in closet, vanity cabinet and bathroom has a spa tub.In addition to the 3 bedrooms there is also a spacious office with a half bath. The warm well lit living room has a gas fireplace.The very workable kitchen has updated appliances and opens on to a patio. A well lite sun room is just off the living room. Basement is spacious and has a wood burning fireplace. Home is convenient to Langston Blvd and RT66.
Property Features
Property Type: Residential - Single Family
Basement: Yes
Basement: Connecting Stairway, Interior Access, Outside Entrance, Heated, Walkout Stairs, Shelving, Partially Finished
Cooling: Central A/C
Fireplaces: 2
Fuel Type: Natural Gas
Heating: Baseboard - Hot Water, Baseboard - Electric, Hot Wat
Home Style: Ranch/Rambler
Lot Size: 0.16 Acres
Stories: 1.5
Taxes: $11,054
Year Built: 1949
Feature Descriptions
Additional Structures: Above Grade, Below Grade
Appliances: Built-In Microwave, Dishwasher, Disposal, Dryer - Gas, Freezer, Icemaker, Oven/Range - Gas, Refrigerator, Washer
Exterior: Brick Veneer
Fencing: Privacy
Fireplace: Fireplace - Glass Doors, Gas/Propane, Wood, Mantel(s)
Flooring: Hardwood
Interior: Attic, Bathroom - Soaking Tub, Bathroom - Stall Shower, Bathroom - Tub Shower, Carpet, Ceiling Fan(s), Combination Dining/Living, Entry Level Bedroom, Primary Bath(s), Skylight(s), Store/Office, Walk-in Closet(s), Window Treatments, Wood Floors
Location: Corner Lot/Unit
Lot Dimensions: 0.16 Acre(S)
Parking Features: Concrete Driveway
Parking Notes: 1 Total Parking Spaces
Pet Restrictions: No Pet Restrictions
Sewer: Public Sewer
SQFT Above Finished: 2271
SQFT Below Finished: 400
SQFT Total Finished: 2671
Structure Type: Detached
Total Garage/Parking Spaces: 1
Water: Public
Local Schools
High School: YORKTOWN
Middle School: WILLIAMSBURG
Elementary School: TUCKAHOE
School District: ARLINGTON COUNTY PUBLIC SCHOOLS
Listed By / Shown By
Listed By
Agency Name: Long & Foster Real Estate, Inc.
Agency Phone: 7035220500
Shown By
Agency Title: Montague Miller & Co. Realtors
Agency Phone: 800.793.5393

Estimate Your Payment
Estimated Payment
$ 3,815.98 per month $2,559.40 Principal & Interest $921.17 Property Tax $335.42 Homeowner's Insurance
2601 N Roosevelt Street | MLS# VAAR2080854
This single family home located at 2601 N Roosevelt Street , Arlington, VA 22207 is currently listed for sale with an asking price of $1,150,000. This property was built in 1949 and has 3 bedrooms and 2 full and 2 partial baths with 2671 sq. ft. N Roosevelt Street is located in the BERKSHIRE GARDENS subdivision within the ARLINGTON COUNTY PUBLIC SCHOOLS school district. Search BERKSHIRE GARDENS real estate on www.montaguemiller.com today.