



BEDS3
BATHS2 full
SQUARE FEET1,505
MLS#368769
STATUS
PROPERTY TYPEResidential - Single Family
SUBDIVISIONTANGLEWOOD HILLS
SCHOOLFranklin
Property Description
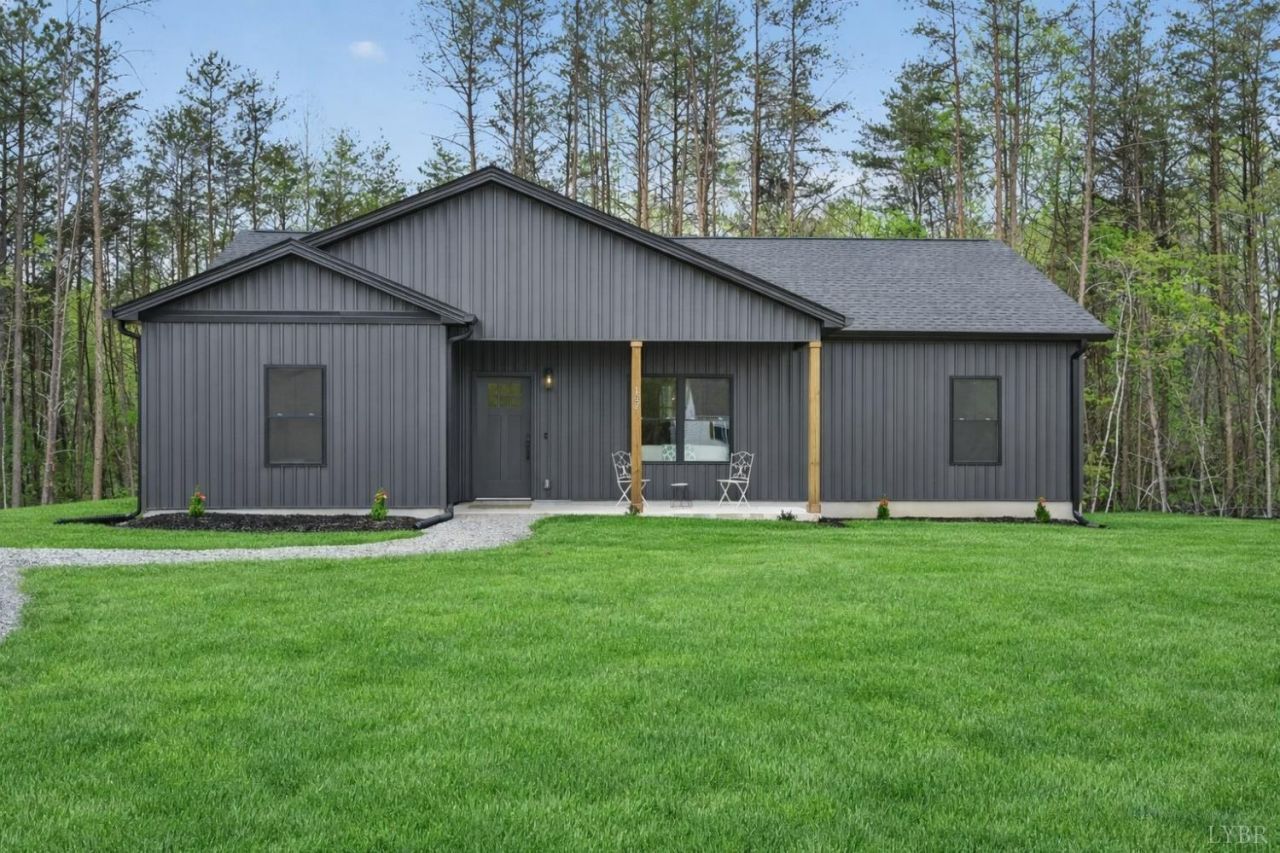
Currently under construction with an estimated completion date of 04/01/2027. The Pinnacle model offers desirable one-level living with 3 bedrooms, 2 bathrooms, and an open floor plan. The spacious living area flows seamlessly into the well-appointed kitchen, featuring a kitchen island and ample cabinetry. The primary suite features an en-suite bathroom and a walk-in closet, while two additional bedrooms offer flexibility for family, guests, or a home office. This home will be complete with elegant black siding and an inviting back deck for entertaining or relaxing outdoors. Limited-time: Choose your exterior color with early contract acceptance! Disclaimer: Images/renderings may show options not included in base price.
Property Features
Property Type: Residential - Single Family
Cooling: Heat Pump
Heating: Heat Pump
Home Style: Ranch
Lot Size: 0.52 Acres
Roof Type: Shingle
Stories: 1.0
Taxes: $1,376
Year Built: 2026
Amenities
Ceiling Fan(s)
Drywall
Main Level Bedroom
Primary Bed w/Bath
Smoke Alarm
Tile Bath(s)
Walk-In Closet(s)
Deck
Front Porch
Paved Drive
Feature Descriptions
Appliance Features: Dishwasher, Microwave, Range-Elec
Basement Features: Crawl Space
Days on Site: 47
Exterior: Vinyl Siding
Laundry Features: Dryer Connection, Laundry Room, Main Level, Washer Connections
Lot Dimensions: 0.5170 Acre(s)
Sewer: City
Water: City
Room Sizes
Primary: 13.7 x 16.3
Bedroom 2: 11.4 x 11.2
Bedroom 3: 11.4 x 12.0
Kitchen: 20.0 x 11.0
Laundry Room: 8.1 x 8.7
Living Room: 20.0 x 17.0
Local Schools
School District: Franklin
Listed By / Shown By
Listed By
Agency Name: Mark A. Dalton & Co., Inc.
Shown By
Agency Title: Montague Miller & Co. Realtors
Agency Phone: 800.793.5393

Estimate Your Payment
Estimated Payment
$ 919.93 per month $711.96 Principal & Interest $114.67 Property Tax $93.30 Homeowner's Insurance
260 Mountain Top Drive | MLS# 368769
This single family home located at 260 Mountain Top Drive, Rocky Mount, VA 24151 is currently listed for sale with an asking price of $319,900. This property was built in 2026 and has 3 bedrooms and 2 full baths with 1505 sq. ft. Mountain Top Drive is located in the TANGLEWOOD HILLS subdivision within the Franklin school district. Search TANGLEWOOD HILLS real estate on www.montaguemiller.com today.