


BEDS3
BATHS2 full 1 partial
SQUARE FEET2,110
MLS#679363
STATUS
PROPERTY TYPEResidential -
SUBDIVISIONSPRING LAKES
Property Description
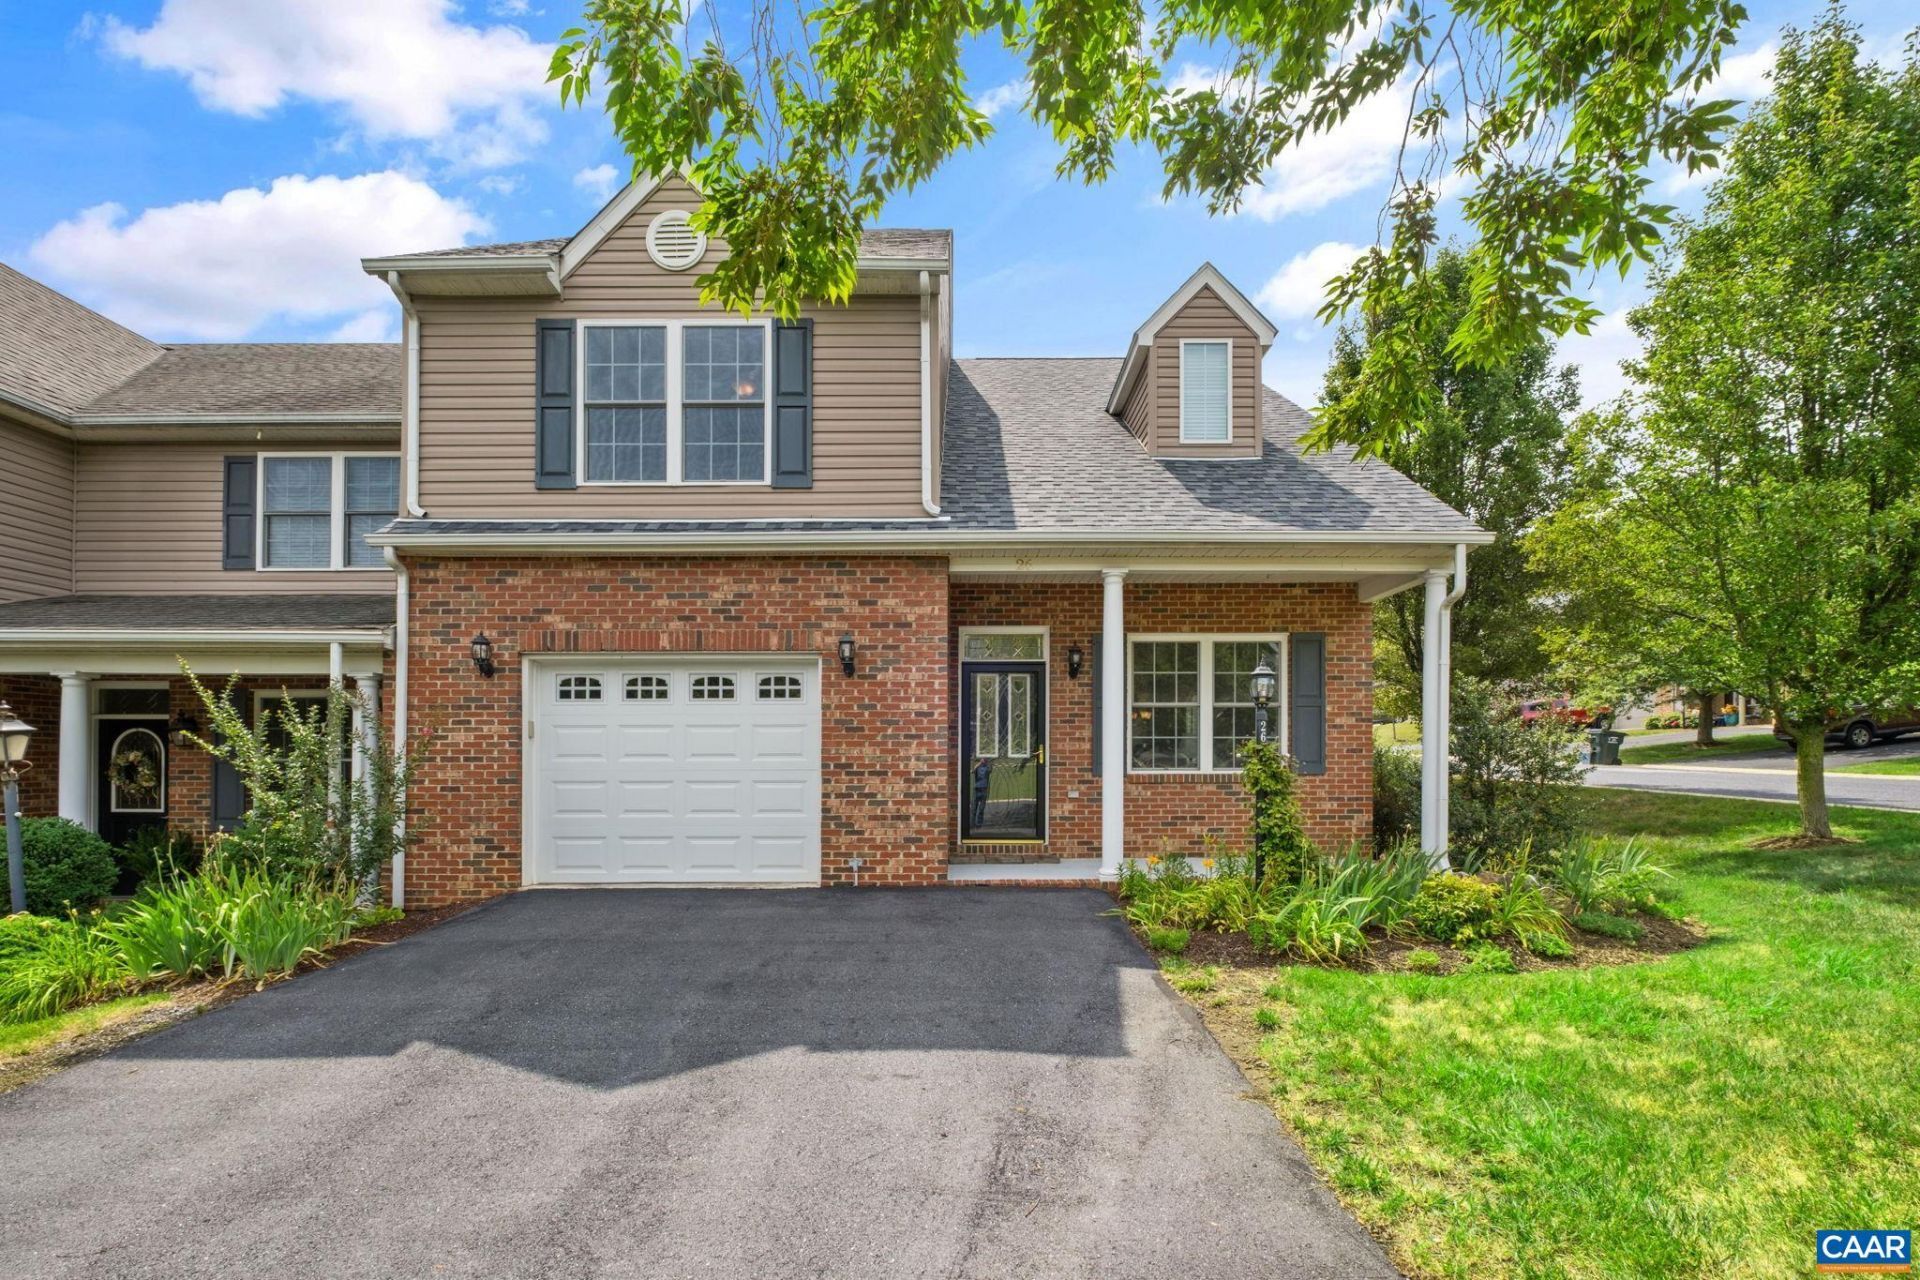
New roof! Newer HVAC units! Enjoy sipping coffee on the covered front porch and cookouts on the back deck. The back deck features composite decking with trees for some privacy. This home has been beautifully cared for, updated, and well maintained. Enjoy gleaming hardwood floors, wide archways, keystone accent features, crown molding throughout the main living space, vaulted ceilings, and a main level primary suite. The kitchen features granite countertops, a large island with sitting area, and a pantry. The sliding glass door to the back deck is convenient for entertaining, and the transom window over the slider offers additional natural light. The laundry area features cabinetry. The large primary suite on the main level features built-in bookshelves, two closets, large custom blinds, and the bathroom features dual vanities. The updated full bathroom on the second level features a tiled walk-in shower. A second level bedroom features a walk-in closet. You will love the community amenities; including, a pool, tennis, lakes, walking trails, and more. Located in the Riverheads school district and close to I-81, shopping, restaurants, and more!
Property Features
Property Type: Residential -
Basement: Crawl Space, Interior Entry
Cooling: Heat Pump
Garage: 1 car attached
Heating: Heat Pump
Lot Size: 0.11 Acres
Roof Type: Architectural
Taxes: $1,848
Year Built: 2006
Amenities
Double Vanity
Jetted Tub
Primary Downstairs
Breakfast Bar
Home Office
Kitchen Island
Recessed Lighting
Vaulted Ceiling(s)
Feature Descriptions
Appliances: Dishwasher, ENERGY STAR Qualified Appliances, Electric Range, Disposal, Microwave, Refrigerator, Dryer, Washer
Association Amenities: Clubhouse, Fitness Center, Picnic Area, Playground, Pool, Tennis Court(s), Trail(s), Water
Community Features: Pool
Days on Site: 1
Exterior: Brick, Stick Built, Vinyl Siding
Fireplace: Gas Log
Flooring: Carpet, Ceramic Tile, Hardwood, Porcelain Tile
HOA: Yes
HOA Fee: 274/ Monthly
Lot: Landscaped, Level
Parcel#: 055G1 2 80
Parking: Attached, Electricity, Garage Faces Front, Garage, Garage Door Opener
Parking Notes: Attached, Electricity, Garage Faces Front, Garage, Gar
Patio/Porch: Front Porch, Patio, Porch
Pool: Community, Pool, Association
Pool: Community, Pool, Association
Sewer: Public Sewer
Swimming Pool: Yes
Utilities: Cable Available
Water: Public
Window: Vinyl
Local Schools
High School: Riverheads
Middle School: Riverheads
Elementary School: Riverheads
Listed By / Shown By
Listed By
Agency Name: COMPASS-Avenue
Agency Phone: 434-270-8839
Shown By
Agency Title: Montague Miller & Co. Realtors
Agency Phone:

Estimate Your Payment
Estimated Payment
$ 1,097.96 per month $834.59 Principal & Interest $154.00 Property Tax $109.38 Homeowner's Insurance
26 Park View Dr E | MLS# 679363
This home located at 26 Park View Dr E, Staunton, VA 24401 is currently listed for sale with an asking price of $375,000. This property was built in 2006 and has 3 bedrooms and 2 full and 1 partial baths with 2110 sq. ft. Park View Dr E is located in the SPRING LAKES subdivision. Search SPRING LAKES real estate on www.montaguemiller.com today.