



BEDS4
BATHS3 full
SQUARE FEET2,536
MLS#681170
STATUSActive
PROPERTY TYPEResidential - Single Family
SUBDIVISIONTEAVERTON
Property Description
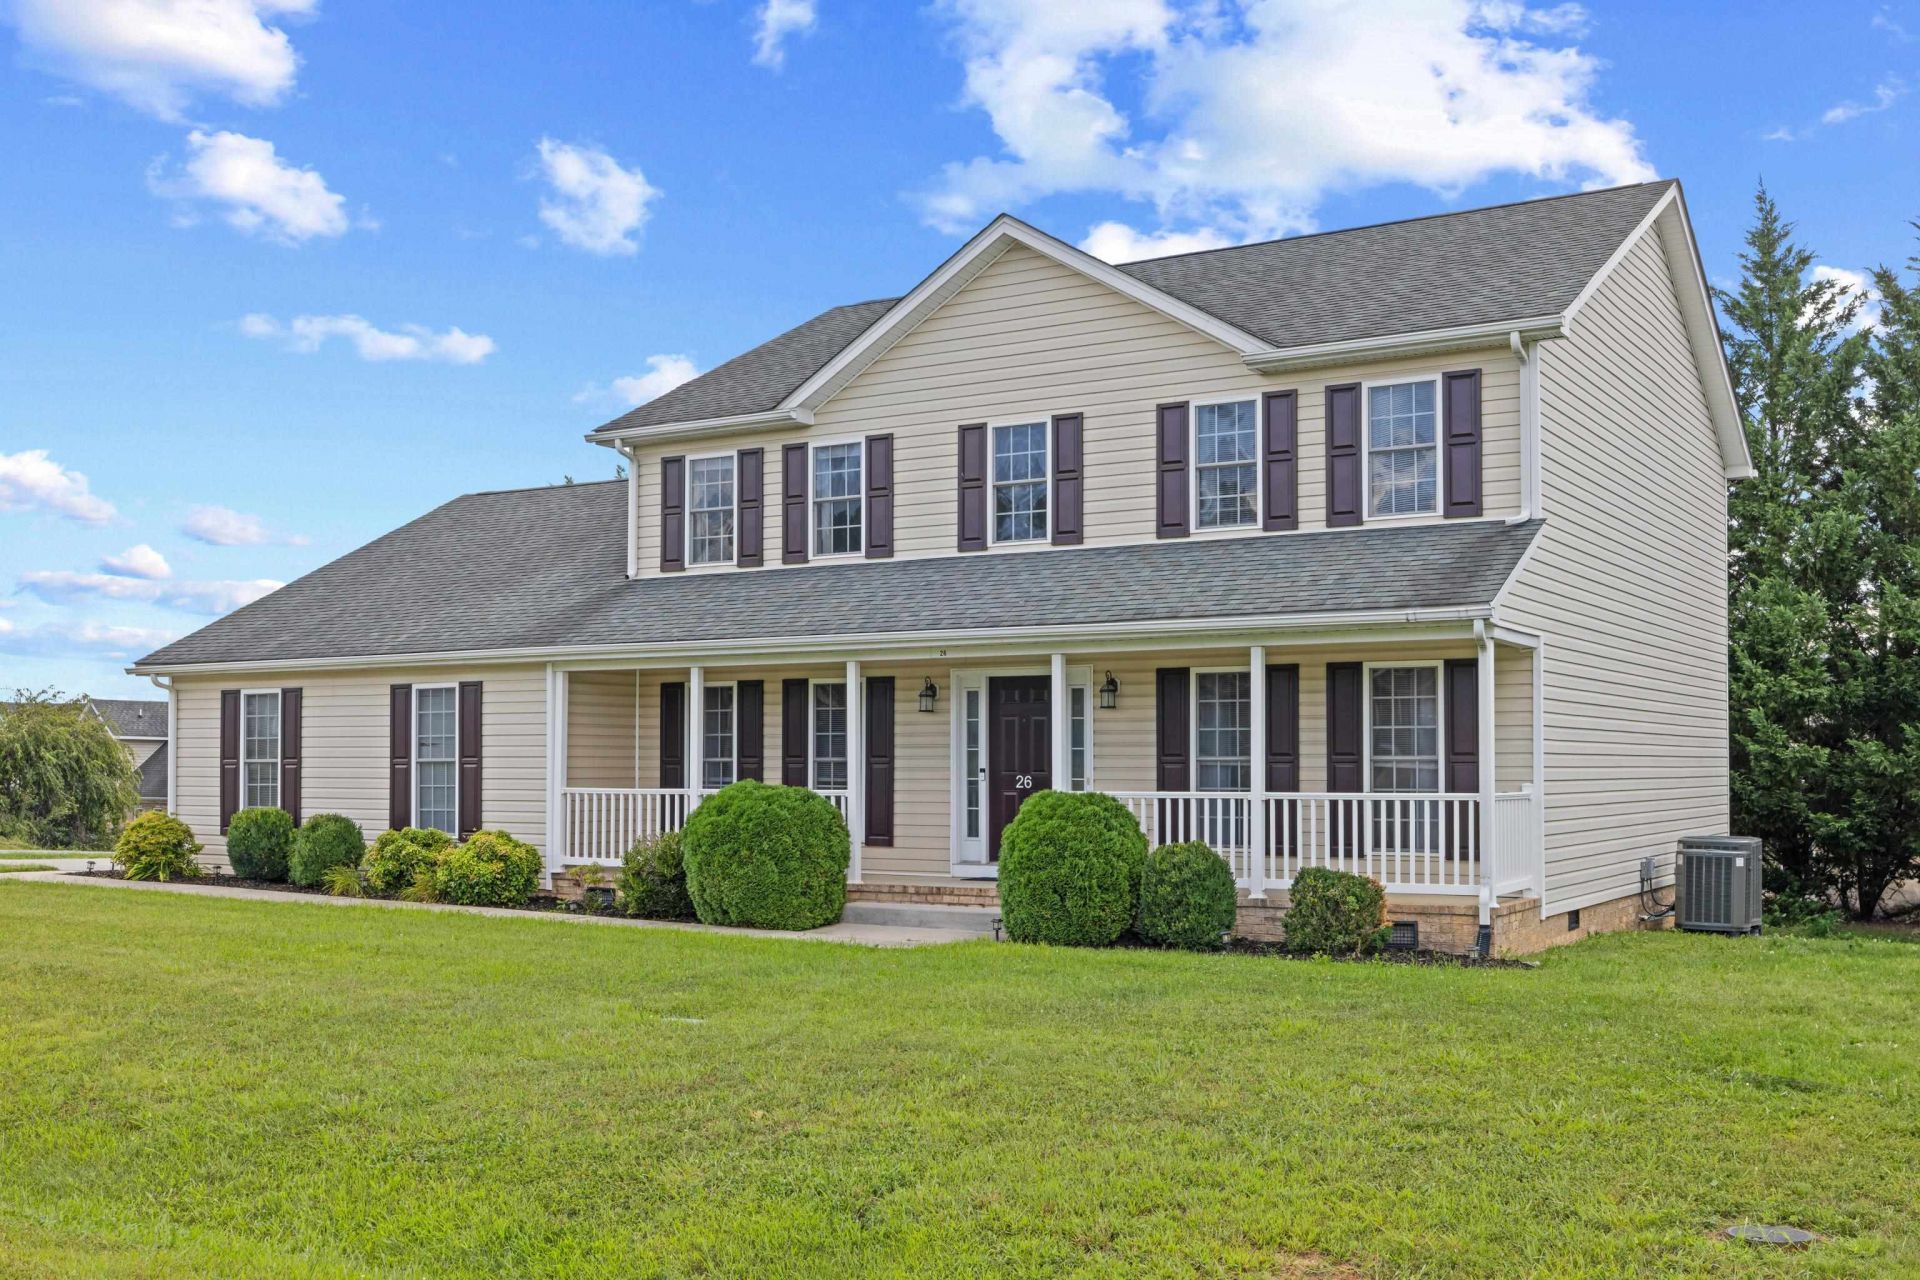
HOME SWEET HOME in TEAVERTON! Welcome to this well-maintained 4-bedroom, 3-bathroom home located in a highly sought-after neighborhood and desirable school district. Thoughtfully designed with both comfort and functionality in mind, this home offers plenty of space for everyday living and entertaining. The main level features a convenient bedroom with access to a shared bathroom, making it an ideal setup for guests, a first-level primary bedroom, or multigenerational living. The inviting eat-in kitchen offers granite countertops, stainless steel appliances, and a large adjoining formal dining room. This level also features two optional living room areas, providing plenty of room to spread out, entertain guests, or create a dedicated space for relaxation. Venture upstairs to enjoy two large bedrooms, a second bathroom, and the primary suite. This well-cared-for and move-in-ready home combines a practical floor plan with desirable features in a fantastic location. Conveniently located near Augusta Health with easy access to I-64. Don't miss the opportunity to make this beautiful property your new home!
Property Features
Property Type: Residential - Single Family
Cooling: Central AC, Heat Pump
Garage: 2
Heating: Central Heat, Heat Pump
Home Style: Traditional
Lot Size: 0.22 Acres
Roof Type: Architectural Style
Stories: 2.0
Taxes: $2,223
Year Built: 2009
Feature Descriptions
Association Dues: 200 (Annual)
Basement: No
Days on Site: 52
Exterior: Vinyl
Flooring: Carpet, Ceramic Tile, Vinyl, Luxury Vinyl Plank
Foundation: Concrete Block
Kitchen: Maple Cabinets
Lot Dimensions: 0.22 Acre(s)
Sewer: Public Sewer
Special View Info: Residential View
Water: Public Water
Windows: Double-hung Windows
Local Schools
High School: Wilson Memorial
Middle School: Wilson
Elementary School: Wilson
Listed By / Shown By
Listed By
Agency Name: RE/MAX ADVANTAGE-WAYNESBORO
Agency Phone: 540-949-4174
Shown By
Agency Title: Montague Miller & Co. Realtors
Agency Phone: 800.793.5393

Estimate Your Payment
Estimated Payment
$ 1,368.10 per month $1,045.79 Principal & Interest $185.25 Property Tax $137.05 Homeowner's Insurance
26 Devonshire Ct | MLS# 681170
This single family home located at 26 Devonshire Ct, Fishersville, VA 22939 is currently listed for sale with an asking price of $469,900. This property was built in 2009 and has 4 bedrooms and 3 full baths with 2536 sq. ft. Devonshire Ct is located in the TEAVERTON subdivision. Search TEAVERTON real estate on www.montaguemiller.com today.