


BEDS4
BATHS2 full 1 partial
SQUARE FEET2,733
MLS#679409
STATUS
PROPERTY TYPEResidential - Single Family
Property Description
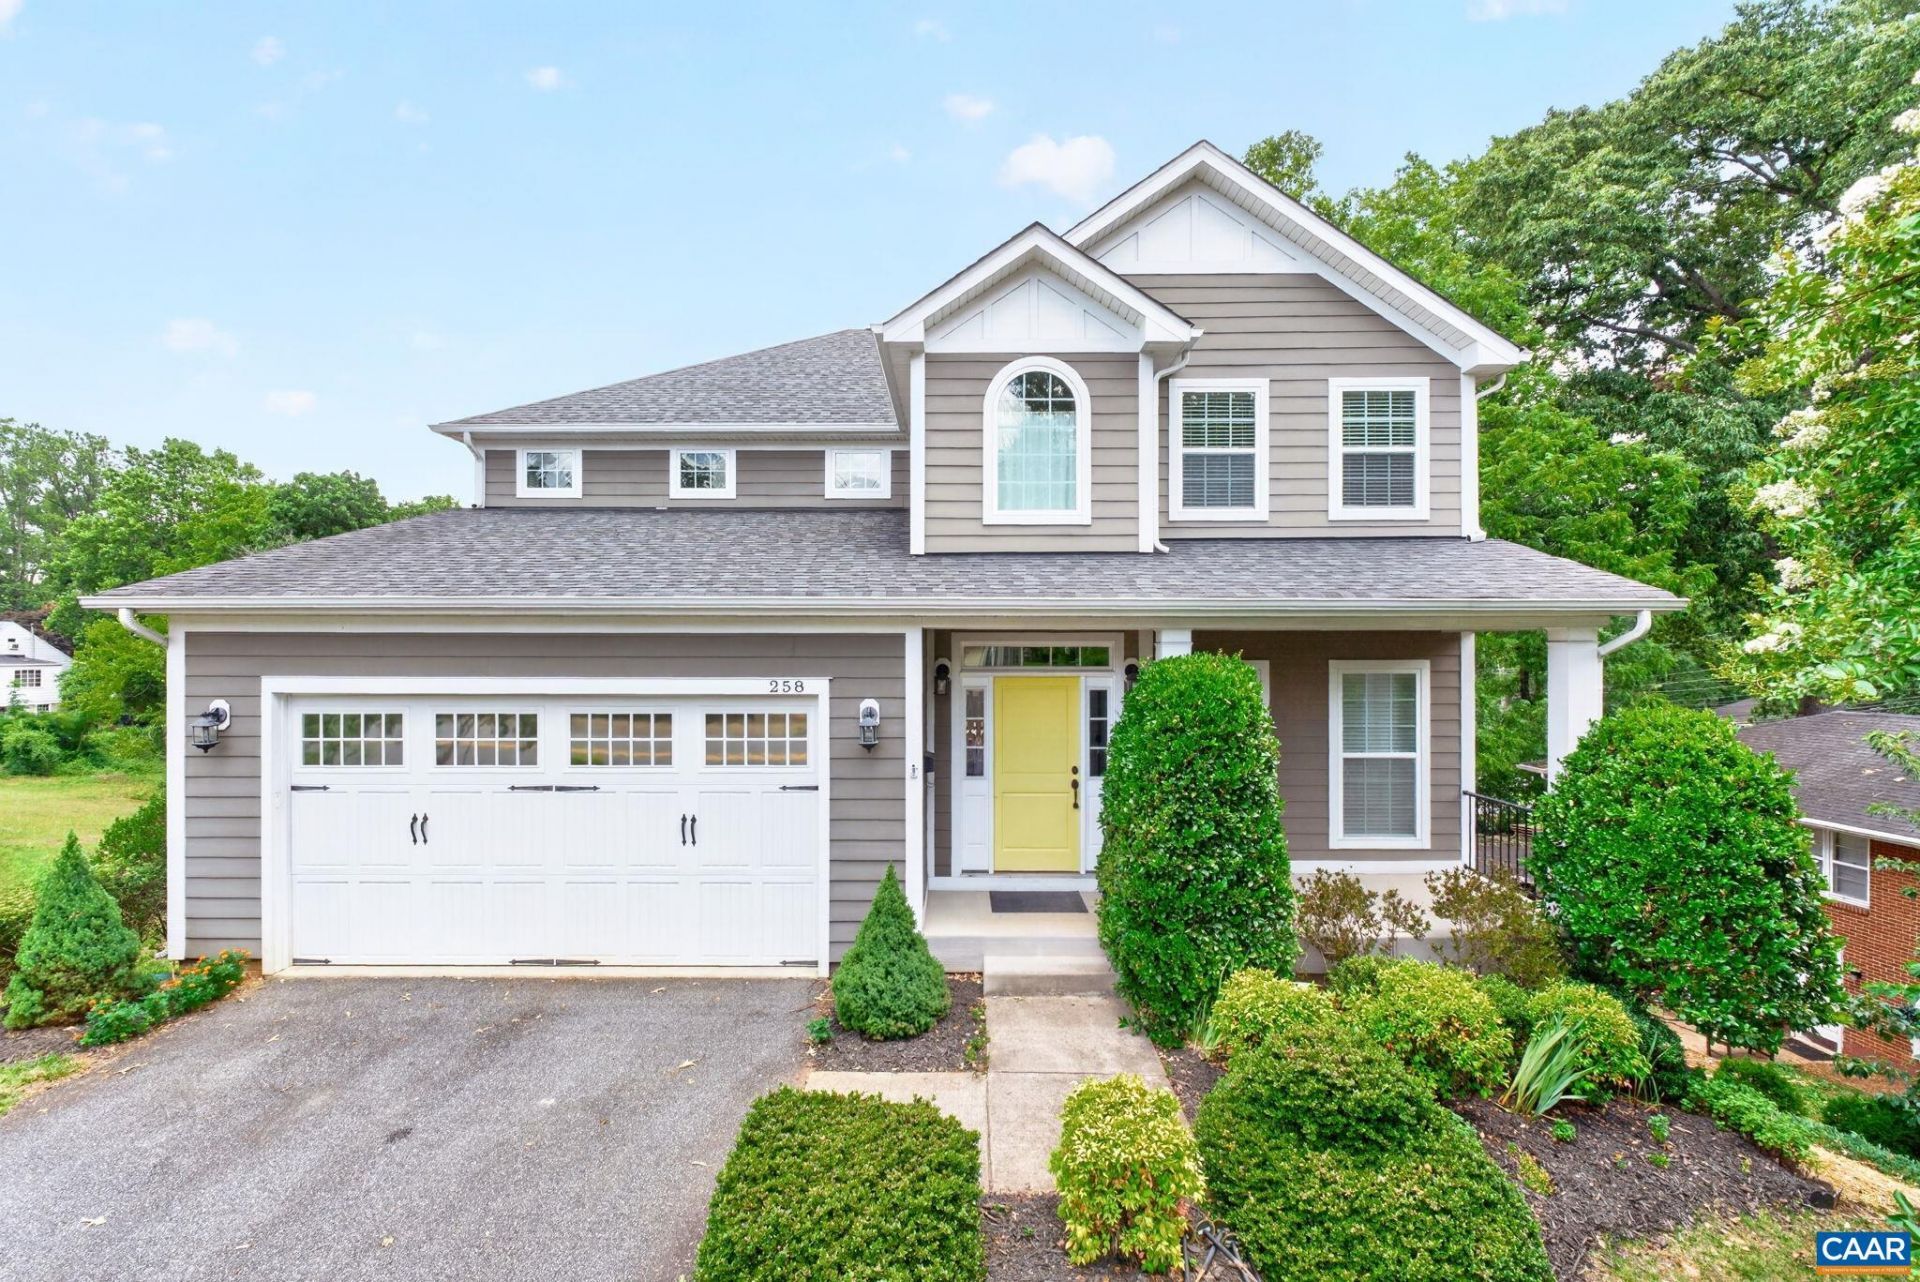
Custom-built city home just minutes from UVA, the Medical Center, schools, shopping and dining! (Newer home in established neighborhood.) This light-filled 4BR, 2.5BA home offers an inviting floor plan with a dramatic two-story foyer, 10 ceilings, hand-scraped hardwood floors, and a private office with French doors and bay window. The gourmet kitchen features granite countertops, double wall ovens, gas cooktop, island, wine cooler, beverage refrigerator, and a sunny breakfast nook overlooking the treetops. Entertain with ease in the elegant dining room with butlers pantry or relax by the cozy gas fireplace in the spacious family room. Upstairs, the owners suite offers a sitting area, walk-in closet and bath with double vanities, while three additional bedrooms share a generous full bath. The walk-out basement provides excellent potential for future finished living space or guest suite. Enjoy the covered front porch, rear deck, partially fenced yard with beautiful seasonal landscaping, and epoxy-finished 2-car garage. Smoke-free and pet-free home.
Property Features
Property Type: Residential - Single Family
Basement: Interior Entry, Unfinished, Walk-Out Access
Basement: Yes
Cooling: Heat Pump
Fenced: Yes
Fireplaces: 1
Garage: 2
Heating: Natural Gas
Lot Size: 0.26 Acres
Roof Type: Composition, Shingle
Stories: 2.0
Taxes: $7,669
Year Built: 2011
Amenities
Double Vanity
Walk-In Closet(s)
Entrance Foyer
Eat-in Kitchen
Kitchen Island
Fence
Feature Descriptions
Appliances: Built-In Oven, Dishwasher, Gas Cooktop, Microwave, Refrigerator, Wine Cooler, Dryer, Washer
Association Amenities: None
Exterior: HardiPlank Type, Stick Built
Fencing: Partial
Fireplace: One, Gas
Flooring: Carpet, Hardwood
Lot: Level
Parcel#: 220175000
Parking: Asphalt, Detached, Garage
Parking Notes: Asphalt, Detached, Garage
Patio/Porch: Deck, Front Porch, Porch
Sewer: Public Sewer
Special View Info: Residential
Utilities: Cable Available, Natural Gas Available, High Speed Internet Available
View: Residential
Water: Public
Local Schools
High School: Charlottesville
Middle School: Charlottesville Middle
Elementary School: Tall Oaks
Listed By / Shown By
Listed By
Agency Name: REAL ESTATE III, INC.
Agency Phone: 434-817-9300
Shown By
Agency Title: Montague Miller & Co. Realtors
Agency Phone:

Estimate Your Payment
Estimated Payment
$ 2,650.35 per month $1,778.23 Principal & Interest $639.08 Property Tax $233.04 Homeowner's Insurance
258 Shamrock Rd | MLS# 679409
This single family home located at 258 Shamrock Rd , Charlottesville, VA 22903 is currently listed for sale with an asking price of $799,000. This property was built in 2011 and has 4 bedrooms and 2 full and 1 partial baths with 2733 sq. ft. Search Charlottesville real estate on www.montaguemiller.com today.