



BEDS3
BATHS2 full
SQUARE FEET2,094
MLS#369584
STATUS
PROPERTY TYPEResidential - Single Family
SCHOOLAppomattox
Property Description
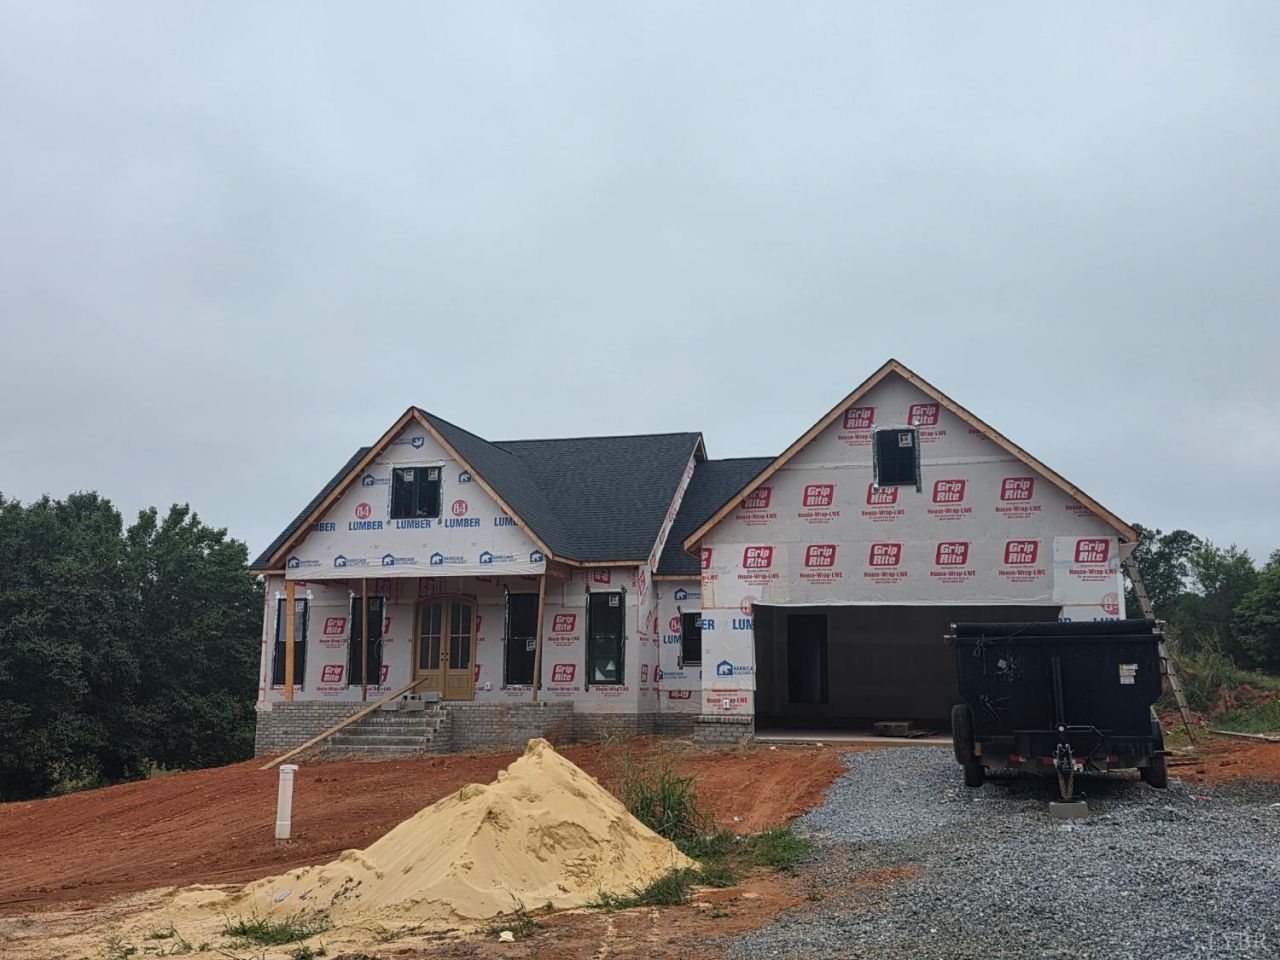
Discover quality craftsmanship in this custom new construction home by Barney & Sons, situated on 1.3 acres just down the road from the country club. Enjoy peaceful farmland views from the back deck and a spacious split bedroom floor plan with a private primary suite on one side and two additional bedrooms and a full bath on the other. The open kitchen, living, and dining areas create an inviting space for everyday living and entertaining, featuring quartz countertops, custom cabinetry, and a beautiful fireplace. A full basement offers ample storage and room for future expansion, while an attached two car garage completes this thoughtfully designed home.
Property Features
Property Type: Residential - Single Family
Basement: Yes
Cooling: Heat Pump
Garage: 2 car attached
Heating: Heat Pump
Home Style: Ranch
Lot Size: 1.34 Acres
Roof Type: Shingle
Stories: 1.0
Taxes: $2,600
Year Built: 2026
Amenities
Ceiling Fan(s)
Drywall
Main Level Bedroom
Primary Bed w/Bath
Pool Nearby
Insulated Glass
Undergrnd Utilities
Club House Nearby
Golf Nearby
Feature Descriptions
Appliance Features: Dishwasher, Range-Elec, Refrigerator
Basement Features: Full, Poured Concrete, Roughed in Bath
Days on Site: 7
Exterior: Vinyl Siding
Laundry Features: Laundry Room
Lot Dimensions: 1.3400 Acre(s)
Sewer: Septic Tank
Water: Well
Room Sizes
Primary: 13.4 x 15.5
Bedroom 2: 11.4 x 12.0
Bedroom 3: 12.1 x 11.6
Dining Room: 11.5 x 11.5
Kitchen: 18.4 x 12.7
Living Room: 18.4 x 15.4
Local Schools
School District: Appomattox
Listed By / Shown By
Listed By
Agency Name: Nolen Real Estate
Shown By
Agency Title: Montague Miller & Co. Realtors
Agency Phone: 800.793.5393

Estimate Your Payment
Estimated Payment
$ 1,664.08 per month $1,279.70 Principal & Interest $216.67 Property Tax $167.71 Homeowner's Insurance
2573 Chilton Road | MLS# 369584
This single family home located at 2573 Chilton Road, Appomattox, VA 24522 is currently listed for sale with an asking price of $575,000. This property was built in 2026 and has 3 bedrooms and 2 full baths with 2094 sq. ft. Chilton Road is located within the Appomattox school district. Search Appomattox real estate on www.montaguemiller.com today.