



BEDS4
BATHS3 full 1 partial
SQUARE FEET2,360
MLS#VALO2134516
STATUSACTIVE
PROPERTY TYPERental - Townhouse
SUBDIVISIONEASTGATE SQUARE
SCHOOLLOUDOUN COUNTY PUBLIC SCHOOLS
Property Description
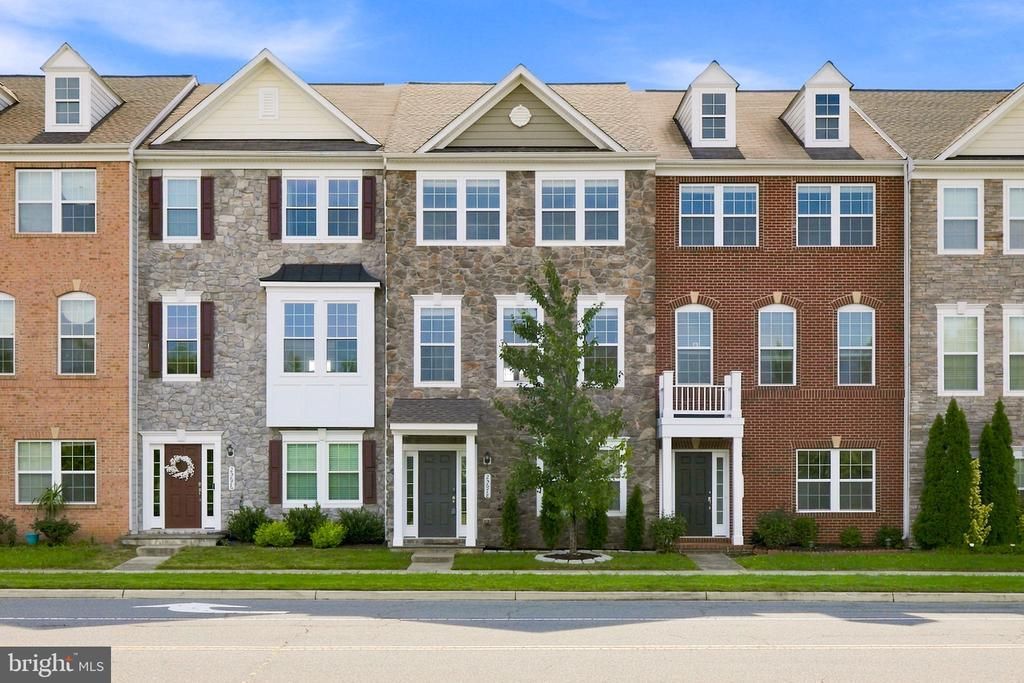
Beautifully maintained Richmond American-built townhome offering the space, style, and convenience today’s buyers are looking for! This spacious home features 4 bedrooms, 3 full baths, 1 half bath, a 2-car garage, and an oversized deck perfect for outdoor dining, entertaining, or relaxing. Hardwood floors extend throughout all three levels, while the bedrooms feature comfortable carpeting. At the heart of the home is a well-appointed kitchen featuring granite countertops, stainless steel appliances, a large center island with breakfast-bar seating, and a separate breakfast nook. Recessed lighting in the living room and primary bedroom adds a bright, contemporary feel. Ideally situated near shopping, dining, major commuter routes, and Dulles International Airport, this move-in-ready townhome combines generous living space with everyday convenience. A wonderful opportunity to enjoy comfortable Northern Virginia living!
Property Features
Property Type: Rental - Townhouse
Cooling: Central A/C
Fuel Type: Natural Gas
Garage: 2 car attached
Heating: Forced Air
Home Style: Transitional
Lot Size: 0.05 Acres
Stories: 3.0
Year Built: 2014
Feature Descriptions
Accessibility: Level Entry - Main, Low Bathroom Mirrors
Additional Structures: Above Grade, Below Grade
Appliances: Built-In Microwave, Dishwasher, Disposal, Dryer, Icemaker, Oven - Self Cleaning, Oven - Single, Refrigerator, Stainless Steel Appliances, Stove, Washer, Water Heater
Days on Site: 3
Electric: 110 Volts
Exterior: Sidewalks
Exterior: Masonry
Flooring: Hardwood
Interior: Bathroom - Tub Shower, Bathroom - Stall Shower, Bathroom - Walk-In Shower, Breakfast Area, Carpet, Combination Kitchen/Dining, Entry Level Bedroom, Floor Plan - Open, Kitchen - Gourmet, Kitchen - Island, Primary Bath(s), Upgraded Countertops, Walk-in Closet(s), Wood Floors
Lot Dimensions: 0.05 Acre(S)
Rent Includes: Common Area Maintenance, Parking
Rooms: Living Room, Dining Room, Bedroom 2,Bedroom 3,Kitchen, Family Room, Bedroom 1,Bathroom 1,Bathroom 2,Bathroom 3,Half Bath
Sewer: Public Sewer
SQFT Above Finished: 2360
SQFT Total Finished: 2360
Structure Type: End of Row/Townhouse
Total Garage/Parking Spaces: 2
Utilities: Electric Available, Natural Gas Available, Water Available
Water: Public
Windows: Double Pane
Local Schools
High School: FREEDOM
Middle School: J. MICHAEL LUNSFORD
Elementary School: CARDINAL RIDGE
School District: LOUDOUN COUNTY PUBLIC SCHOOLS
Listed By / Shown By
Listed By
Agency Name: Long & Foster Real Estate, Inc.
Agency Phone: 7039384200
Shown By
Agency Title: Montague Miller & Co. Realtors
Agency Phone: 800.793.5393

25678 Pleasant Valley Road | MLS# VALO2134516
This property located at 25678 Pleasant Valley Road, Chantilly, VA 20152 is currently listed for rent with an asking price of $3,350 / Monthly. Pleasant Valley Road is located within the LOUDOUN COUNTY PUBLIC SCHOOLS school district. Search Chantilly real estate on www.montaguemiller.com today.