


BEDS3
BATHS2 full
SQUARE FEET1,508
MLS#677590
STATUS
PROPERTY TYPEResidential - Single Family
SUBDIVISIONFRYS SPRING
Property Description
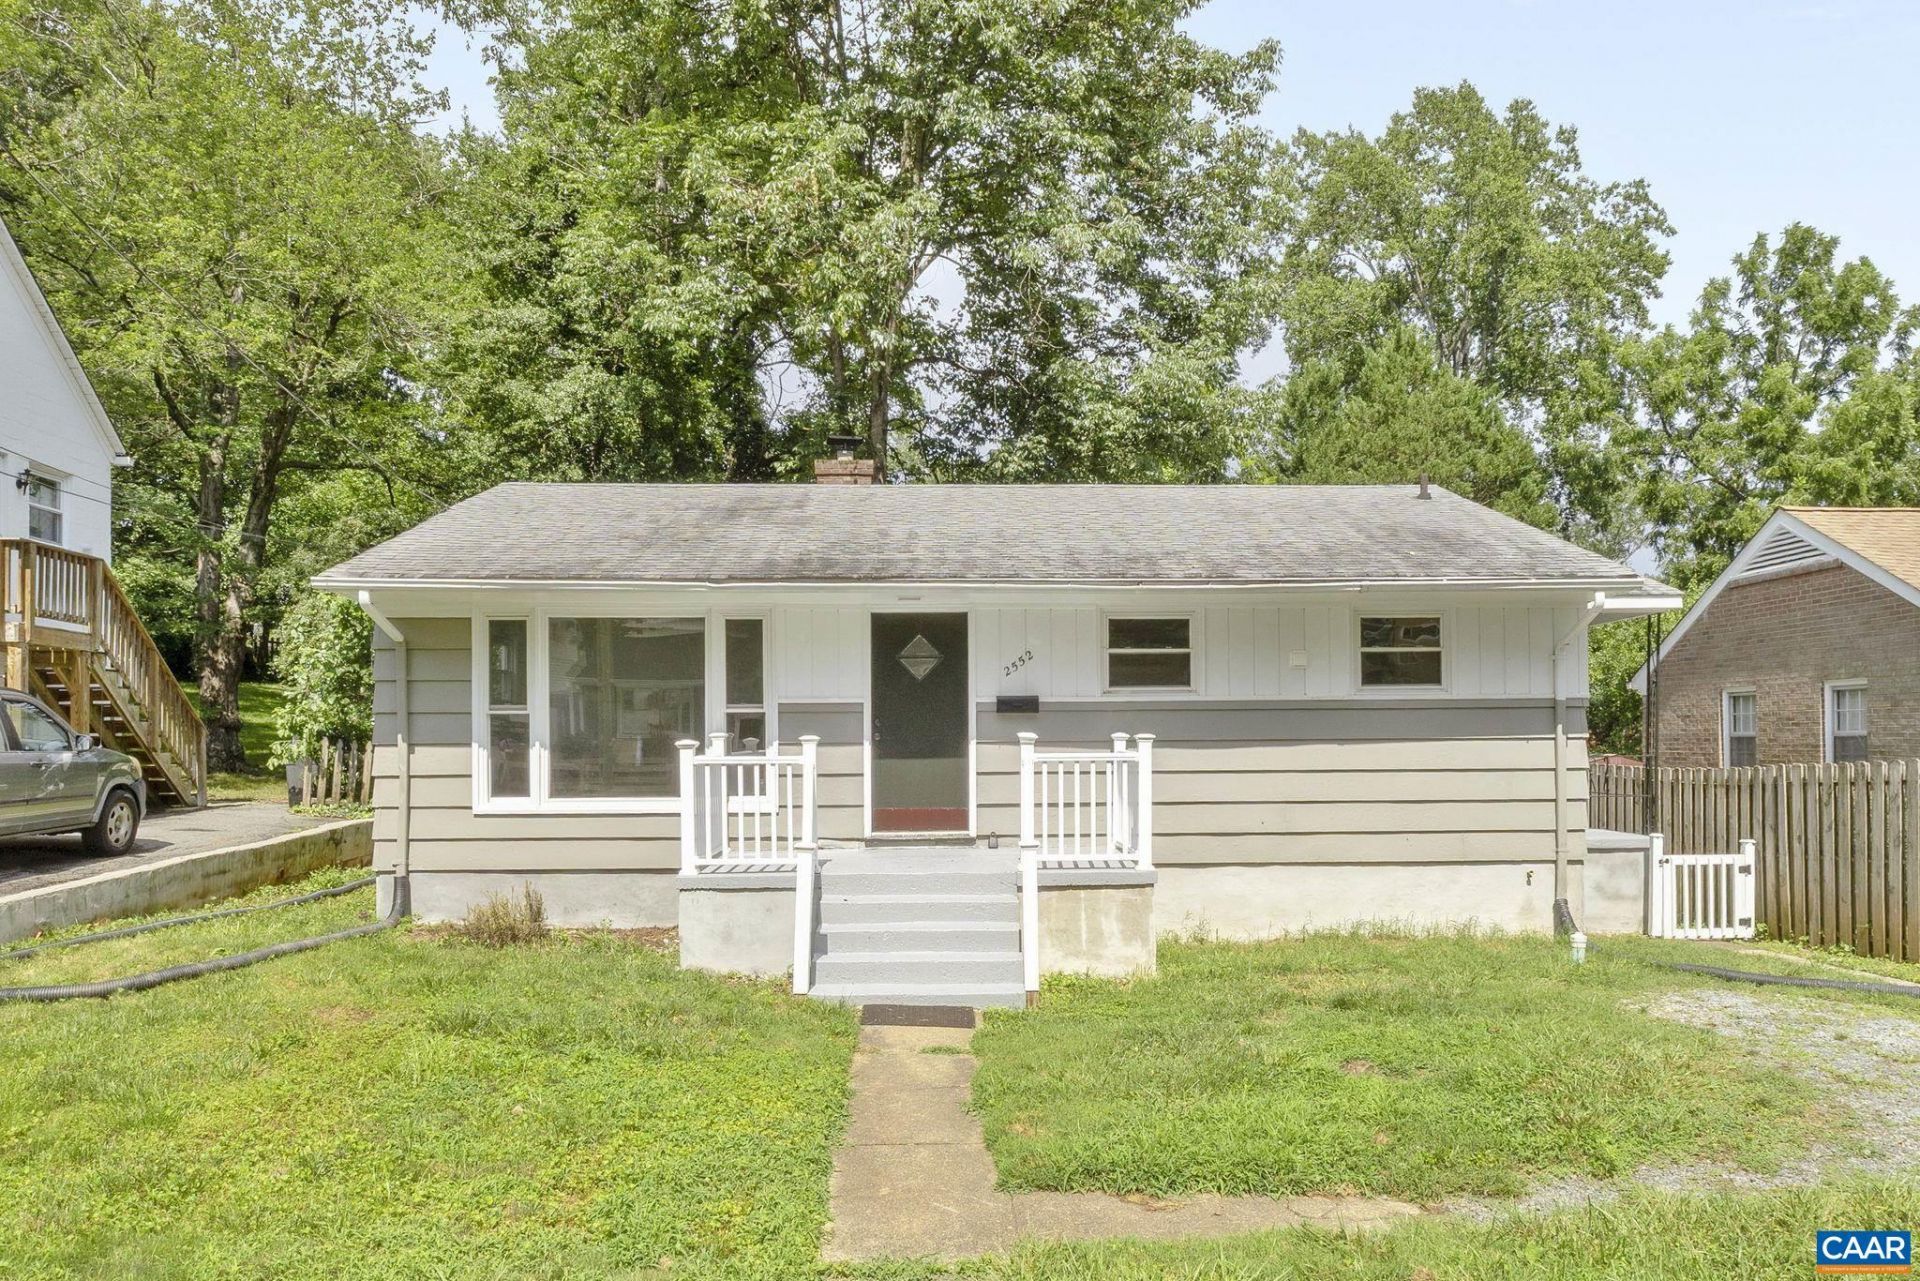
This charming 1957-built home, located in the highly desirable Frys Spring neighborhood, offers 3 bedrooms and 2 full bathrooms. Thoughtfully updated with a brand-new water heater, air conditioning unit, fresh paint throughout, and hardwood floors that add warmth and character. The kitchen and bathrooms have been updated, blending the perfect mix of vintage charm with contemporary touches. A large picture window highlights the living room, flooding the space with natural light and creating a bright and inviting atmosphere. The basement has plenty of living space and storage. This sweet home has a great, fenced, flat back yard too! A prime location- both pedestrian and bike friendly - to everything Cville, downtown, Rivanna River, parks, shops, and restaurants. This home offers a perfect balance of updates and classic appeal.
Property Features
Property Type: Residential - Single Family
Basement: Yes
Basement: Exterior Entry, Full, Interior Entry, Sump Pump, Walk-Out Access
Cooling: Central Air, Heat Pump
Fenced: Yes
Heating: Heat Pump, Natural Gas
Lot Size: 0.18 Acres
Roof Type: Composition, Shingle
Stories: 1.0
Taxes: $4,109
Year Built: 1957
Amenities
Primary Downstairs
Eat-in Kitchen
Fence
Mature Trees/Landscape
Feature Descriptions
Appliances: Gas Cooktop, Refrigerator, Dryer, Washer
Days on Site: 51
Exterior: Stick Built
Fencing: Wood, Fenced, Partial
Flooring: Hardwood, Laminate
Laundry: Washer Hookup, Dryer Hookup
Lot: Cul-De-Sac, Level, Private
Parcel#: LOT 1 BK D OAKLAWNS
Parking: Asphalt
Parking Notes: Asphalt
Patio/Porch: Concrete
Security: Smoke Detector(s)
Sewer: Public Sewer
Utilities: Cable Available, Fiber Optic Available, Natural Gas Available, High Speed Internet Available
Water: Public
Window: Vinyl
Local Schools
High School: Charlottesville
Middle School: Charlottesville Middle
Elementary School: Jackson-Via
Listed By / Shown By
Listed By
Agency Name: NEST REALTY GROUP
Agency Phone: 434-566-0121
Shown By
Agency Title: Montague Miller & Co. Realtors
Agency Phone:

Estimate Your Payment
Estimated Payment
$ 1,475.17 per month $1,001.50 Principal & Interest $342.42 Property Tax $131.25 Homeowner's Insurance
2552 Woodland Dr | MLS# 677590
This single family home located at 2552 Woodland Dr, Charlottesville, VA 22903 is currently listed for sale with an asking price of $450,000. This property was built in 1957 and has 3 bedrooms and 2 full baths with 1508 sq. ft. Woodland Dr is located in the FRYS SPRING subdivision. Search FRYS SPRING real estate on www.montaguemiller.com today.