



BEDS4
BATHS3 full 1 partial
SQUARE FEET4,111
MLS#VALO2138338
STATUSACTIVE
PROPERTY TYPERental - Single Family
SUBDIVISIONSOUTH RIDING
SCHOOLLOUDOUN COUNTY PUBLIC SCHOOLS
Property Description
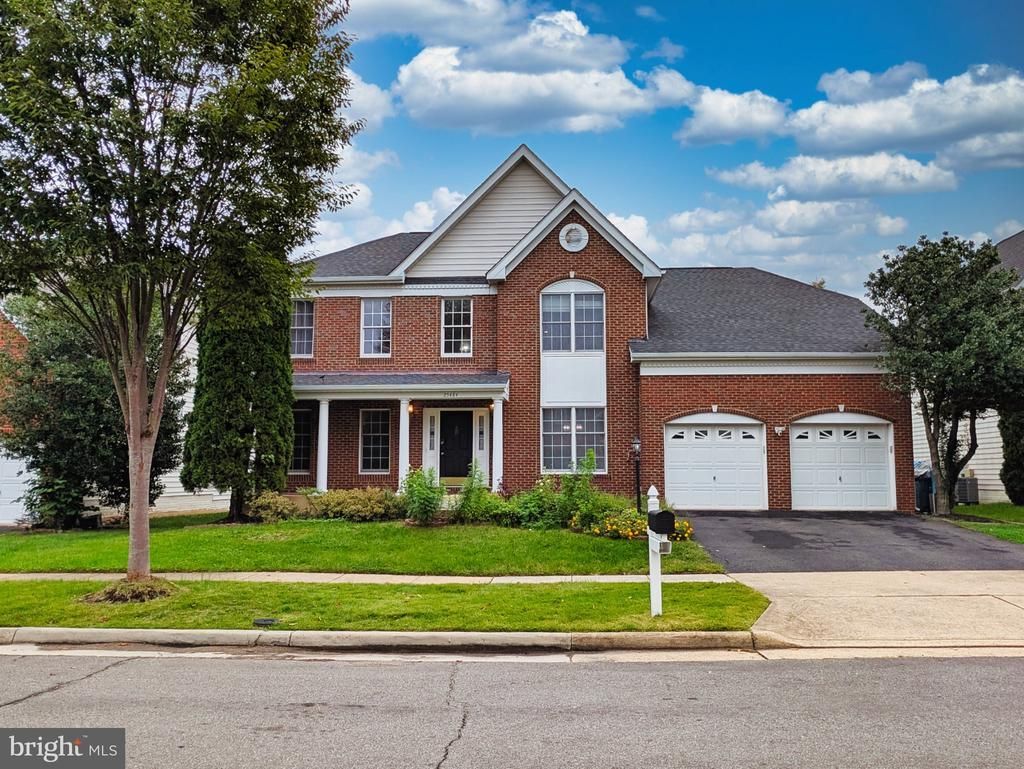
Discover the charm of this stunning Colonial-style home in the desirable South Riding community. With 4 spacious bedrooms, 3.5 bathrooms, large 2 car garage, two story foyer and grand room, this residence boasts an impressive 4,111 sq ft of thoughtfully designed living space. The heart of the home features a sunlight filled grand room with an open floor plan, perfect for entertaining, highlighted by hardwood floors, crown moldings, and a cozy fireplace. The gourmet kitchen is equipped with stainless steel appliances, upgraded countertops along with an island. Enjoy the convenience of a walk-in pantry and a breakfast area bathed in natural light from skylights. Retreat to the master suite, complete with a walk-in closet with convenient built-ins and a large ensuite bathroom featuring a soaking tub and walk-in shower. A large open and unique basement with a walk-out, large wet bar, and a luxurious home theater room with multiple recliners. built in speakers and projector. Experience the perfect blend of comfort and style in this exceptional home!
Property Features
Property Type: Rental - Single Family
Basement: Yes
Basement: Fully Finished, Outside Entrance
Cooling: Central A/C
Fireplaces: 1
Fuel Type: Natural Gas
Garage: 2 car attached
Heating: Forced Air
Home Style: Colonial
Lot Size: 0.18 Acres
Roof Type: Architectural Shingle
Stories: 3.0
Year Built: 2001
Feature Descriptions
Accessibility: Level Entry - Main
Additional Structures: Above Grade, Below Grade
Appliances: Built-In Microwave, Dishwasher, Built-In Range, Disposal, Dryer, Energy Efficient Appliances, Refrigerator, Stainless Steel Appliances, Washer, Washer - Front Loading
Exterior: Masonry
Flooring: Hardwood
HOA Fee: $0.00/Monthly
Interior: Attic, Bar, Bathroom - Walk-In Shower, Bathroom - Soaking Tub, Breakfast Area, Built-Ins, Ceiling Fan(s), Dining Area, Crown Moldings, Floor Plan - Open, Formal/Separate Dining Room, Kitchen - Island, Pantry, Recessed Lighting, Skylight(s), Store/Office, Upgraded Countertops, Walk-in Closet(s), Wood Floors
Lot Dimensions: 0.18 Acre(S)
Pet Restrictions: Case by Case Basis
Rent Includes: Common Area Maintenance, Community Center, HOA/Condo Fee, Recreation Facility, Snow Removal, Taxes, Trash Removal
Sewer: Public Sewer
SQFT Above Finished: 3031
SQFT Below Finished: 1080
SQFT Total Finished: 4111
Structure Type: Detached
Total Garage/Parking Spaces: 2
Water: Public
Local Schools
School District: LOUDOUN COUNTY PUBLIC SCHOOLS
Listed By / Shown By
Listed By
Agency Name: Samson Properties
Agency Phone: 7033788810
Shown By
Agency Title: Montague Miller & Co. Realtors
Agency Phone: 800.793.5393

25484 25484 Carrington Dr Drive | MLS# VALO2138338
This property located at 25484 25484 Carrington Dr Drive , Chantilly, VA 20152 is currently listed for rent with an asking price of $4,500 / Monthly. 25484 Carrington Dr Drive is located within the LOUDOUN COUNTY PUBLIC SCHOOLS school district. Search Chantilly real estate on www.montaguemiller.com today.