



BEDS3
BATHS2 full
SQUARE FEET1,382
MLS#VAAR2081240
STATUSACTIVE
PROPERTY TYPERental - Single Family
SUBDIVISIONGARDEN CITY
SCHOOLARLINGTON COUNTY PUBLIC SCHOOLS
Property Description
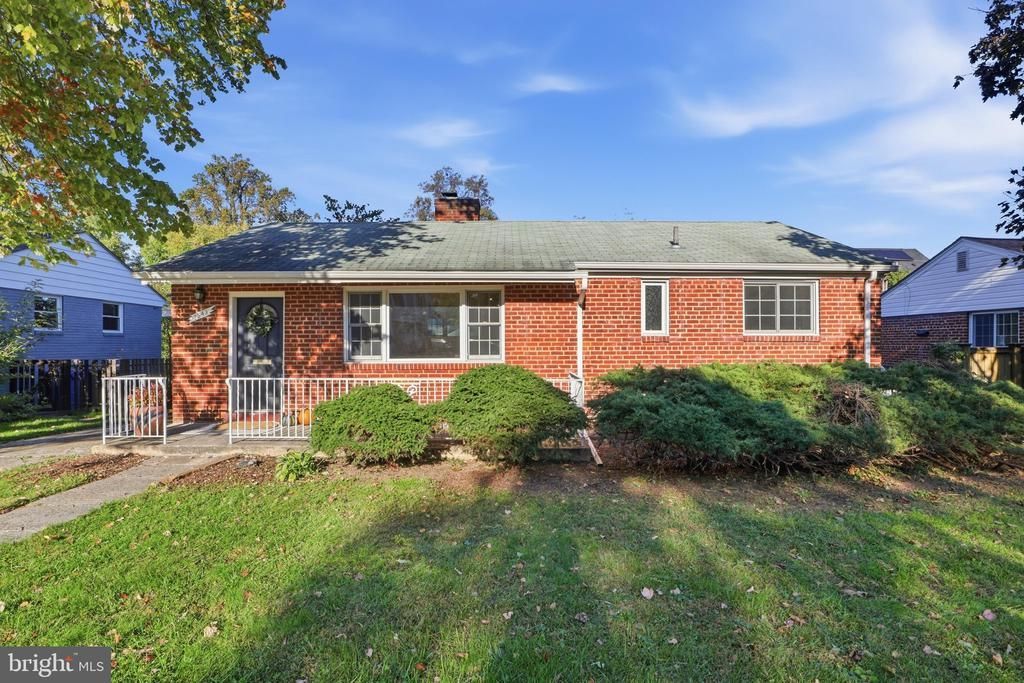
Welcome to this charming 3-bedroom, 2-bath all-brick rambler nestled on a quiet double cul-de-sac in desirable North Arlington. This inviting home offers comfortable one-level living with hardwood floors, abundant natural light, a spacious family room and a cozy fireplace. Enjoy a level front yard, fully fenced backyard, storage shed, covered carport and two additional driveway parking spaces. Conveniently located within a very short distance of Discovery Elementary, Williamsburg Middle and Yorktown High School as well as easy access to shopping, restaurants, public transportation, parks and scenic walking and biking trails. A wonderful combination of comfort, convenience and neighborhood charm!
Property Features
Property Type: Rental - Single Family
Cooling: Central A/C
Fireplaces: 1
Fuel Type: Natural Gas
Heating: Forced Air
Home Style: Ranch/Rambler
Lot Size: 0.14 Acres
Stories: 1.0
Year Built: 1949
Feature Descriptions
Additional Structures: Above Grade, Below Grade
Appliances: Dishwasher, Disposal, Refrigerator, Stove, Built-In Microwave, Washer, Dryer
Days on Site: 4
Exterior: Brick
Fencing: Partially
Fireplace: Wood
Lot: Level, Cul-de-sac
Lot Dimensions: 0.14 Acre(S)
Pet Restrictions: Case by Case Basis, Number Limit, Pet Addendum/Deposit, Size/Weight Restriction
Rent Includes: None
Rooms: Living Room, Bedroom 2,Bedroom 3,Kitchen, Family Room, Bedroom 1
Sewer: Public Sewer
SQFT Above Finished: 1382
SQFT Total Finished: 1382
Structure Type: Detached
Total Garage/Parking Spaces: 3
Water: Public
Windows: Double Pane
Room Sizes
Living Room: 15 x 12 Level - Main
Bedroom 1: 10 x 8 Level - Main
Kitchen: 9 x 9 Level - Main
Bedroom 2: 10 x 10 Level - Main
Bedroom 3: 13 x 10 Level - Main
Family Room: 19 x 15 Level - Main
Local Schools
High School: YORKTOWN
Middle School: WILLIAMSBURG
Elementary School: DISCOVERY
School District: ARLINGTON COUNTY PUBLIC SCHOOLS
Listed By / Shown By
Listed By
Agency Name: RLAH @properties
Agency Phone: 7033909460
Shown By
Agency Title: Montague Miller & Co. Realtors
Agency Phone: 800.793.5393

2543 N Greenbrier Street | MLS# VAAR2081240
This property located at 2543 N Greenbrier Street, Arlington, VA 22207 is currently listed for rent with an asking price of $3,900 / Monthly. N Greenbrier Street is located within the ARLINGTON COUNTY PUBLIC SCHOOLS school district. Search Arlington real estate on www.montaguemiller.com today.