



BEDS2
BATHS1 full
SQUARE FEET1,210
MLS#369447
STATUS
PROPERTY TYPEResidential - Single Family
SCHOOLCampbell
Property Description
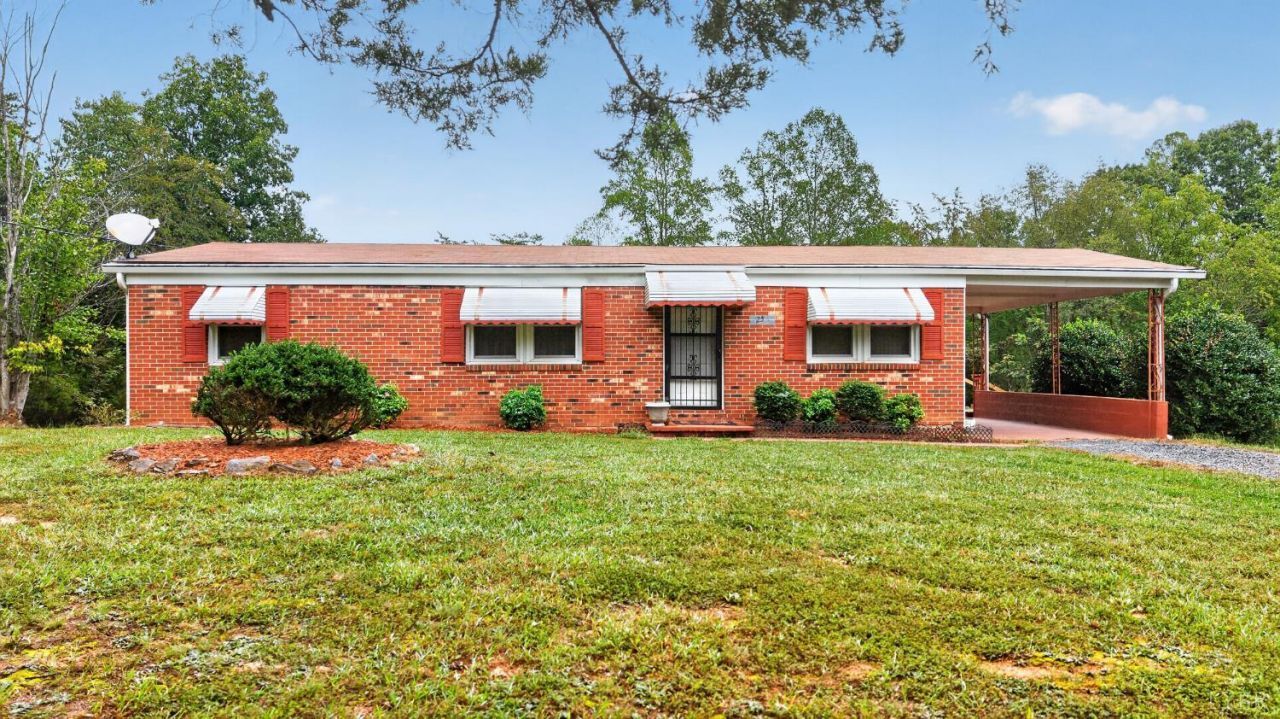
Main level living on 5.2 acres in Concord! Only 10 minutes to Liberty University and convenient to Lynchburg and Appomattox. Inside, a large living room and family room offer ample space for entertaining, relaxing, or working from home. The kitchen offers plenty of cabinet space with a simple, but efficient, setup that connects to a dining area. Laundry, two bedrooms, and a full bathroom round out the main level. A partial basement with an interior entrance adds extra storage and a wood stove. Outside, the deck is ready for cookouts and evenings with friends, and the open yard has room for a garden or play area. An attached carport gives you covered parking or a shaded spot to sit outside. Over 5 acres! Private, quiet, and move-in ready!
Property Features
Property Type: Residential - Single Family
Basement: Yes
Cooling: Heat Pump
Heating: Heat Pump
Home Style: Ranch
Lot Size: 5.20 Acres
Roof Type: Shingle
Stories: 1.0
Taxes: $588
Year Built: 1974
Amenities
Ceiling Fan(s)
Main Level Bedroom
Paneling
Smoke Alarm
Deck
Off-Street Parking
Garden Space
Feature Descriptions
Appliance Features: Dryer, Microwave, Range-Elec, Refrigerator, Washer
Basement Features: Crawl Space, Interior Entrance, Partial
Days on Site: 13
Exterior: Brick, Vinyl Siding
Laundry Features: Dryer Connection, Main Level, Washer Connections
Lot Dimensions: 5.2000 Acre(s)
Sewer: Septic Tank
Water: Well
Room Sizes
Primary: 24.0 x 11.0
Bedroom 2: 12.0 x 11.0
Breakfast Room: 11.0 x 11.0
Family Room: 12.0 x 11.0
Kitchen: 11.0 x 11.0
Living Room: 19.0 x 11.0
Local Schools
School District: Campbell
Listed By / Shown By
Listed By
Agency Name: Karl Miller Realty LLC
Shown By
Agency Title: Montague Miller & Co. Realtors
Agency Phone: 800.793.5393

Estimate Your Payment
Estimated Payment
$ 589.95 per month $478.27 Principal & Interest $49.00 Property Tax $62.68 Homeowner's Insurance
253 Pettigrew Drive | MLS# 369447
This single family home located at 253 Pettigrew Drive, Concord, VA 24538 is currently listed for sale with an asking price of $214,900. This property was built in 1974 and has 2 bedrooms and 1 full baths with 1210 sq. ft. Pettigrew Drive is located within the Campbell school district. Search Concord real estate on www.montaguemiller.com today.